
102A Whitfield Avenue
Humber Summit · Toronto W05 · ON · M9L 1G7
Listed yesterday
About this property
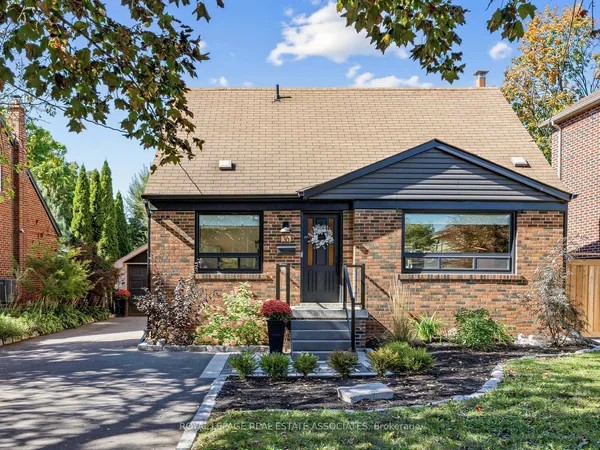
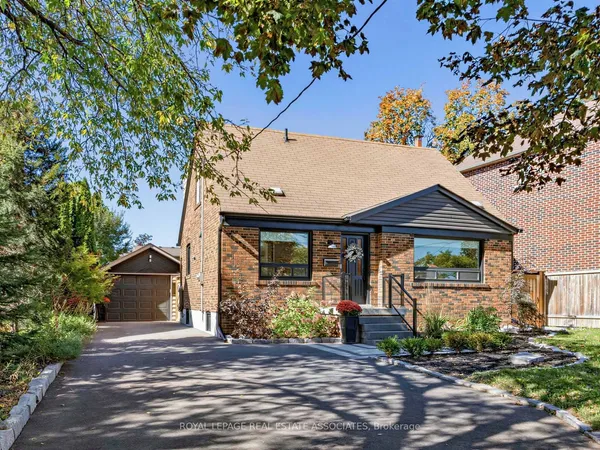
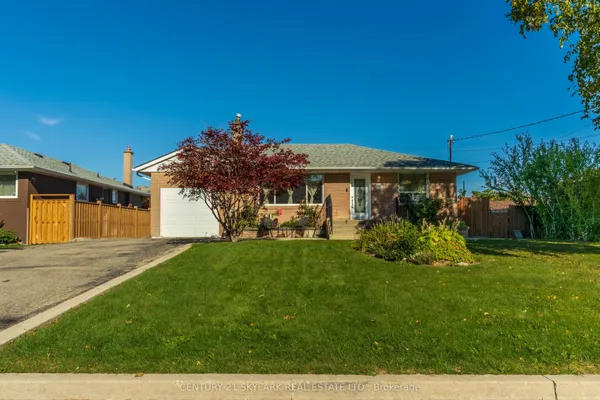
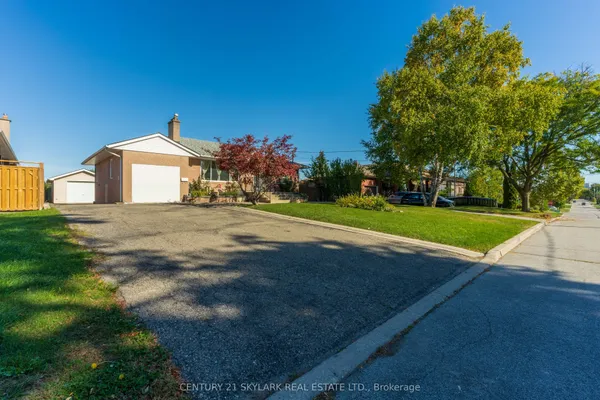
Rarely Offered - Welcome to this Beautifully Designed Home Nestled in a Quiet, Family-Friendly Neighborhood* Filling W/Lots of Natural Light and Showcasing Green Views All year Round* Stunning Entry* 2654 sf+Fully Finished Bsmt W/Side Dr Entr* Bright Spacious Living Dining W/Inviting Layout-Perfect for Family Gatherings and Entertaining* Exceptional Family Room W/a Cozy Fireplace and Lots of Wdws Framing Stunning Open Green Views* Bright Well-appointed Home office offering a quiet and private space for working/studying or Easily Used as a Bedroom* Updated Kit W/Spacious Breakfast Area W/O To Private Backyard* Four Bright and Generously Sized Bedrooms designed for Functionality & Daily Comfort* Pro finished Bsmt W/Kitchen + 2 Sunfilled Bedrooms+3 Ps Bath+ Large Rec Rm and Lots of Storage Space** Potential Rental Income**Private Sauna Rm In Bsmt offering Spa-like comfort @Home* Great Sized Front + Backyard W/Lots of Privacy* Extra Large Driveway - No Sidewalk* Absolutely Move In Condition* Roof (Yr 22), Brick Chimney Rebuilt (Yr 22), Furnace (Yr 24)* Step to Public Transit/Park/Schools
Key facts
Property details
Rooms & baths
Building & utilities
Parking
Lot
Financial
Rooms
15 rooms on 3 level s
| Type | Dimensions | Features |
|---|---|---|
| Ground | ||
| Living Room | 24' × 18' | |
| Living Room | 24' × 18' | ParquetOpen Concept |
| Dining Room | 19' × 18' | ParquetCombined w/Living |
| Family Room | 18' × 12' | ParquetFireplace |
| Office | 12' × 10' | ParquetSeparate Room |
| Kitchen | 20'5" × 14'2" | Tile FloorCentre Island |
| Breakfast | 20'5" × 14'2" | Tile FloorCombined w/Kitchen |
| Second | ||
| Primary Bedroom | 20' × 12' | Parquet4 Pc Ensuite |
| Bedroom 2 | 10' × 10' | ParquetCloset |
| Bedroom 3 | 12' × 10' | ParquetCloset |
| Bedroom 4 | 12' × 10' | ParquetCloset |
| Basement | ||
| Bedroom 5 | 10' × 8' | Tile FloorWindow |
| Bedroom | 10' × 8' | Tile FloorWindow |
| Kitchen | 12' × 10' | Tile Floor |
| Recreation | 16' × 10' | Tile FloorOpen Concept |
Mortgage calculator
Location
Market Overview
Toronto W05
Listing data provided by the Toronto Regional Real Estate Board (TRREB).
Similar properties
The listing data is provided under copyright by the Toronto Regional Real Estate Board (TRREB). The listing data is deemed reliable but is not guaranteed accurate by TRREB. The trademarks MLS®, Multiple Listing Service® and the associated logos are owned by The Canadian Real Estate Association (CREA) and identify the quality of services provided by real estate professionals who are members of CREA.
Last updated: October 8, 2026.