
8375 Creditview Road
Credit Valley · Brampton · ON · L6Y 0G7
On market 10 days
About this property
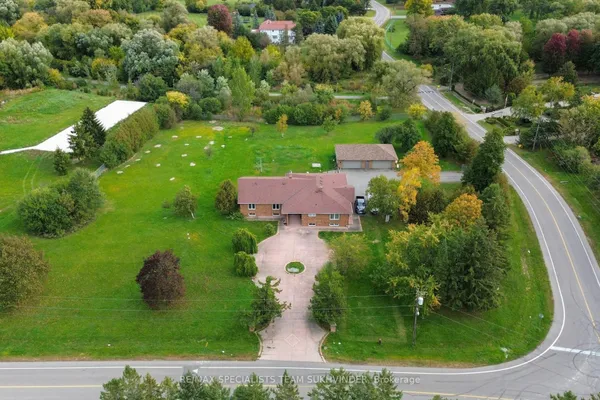
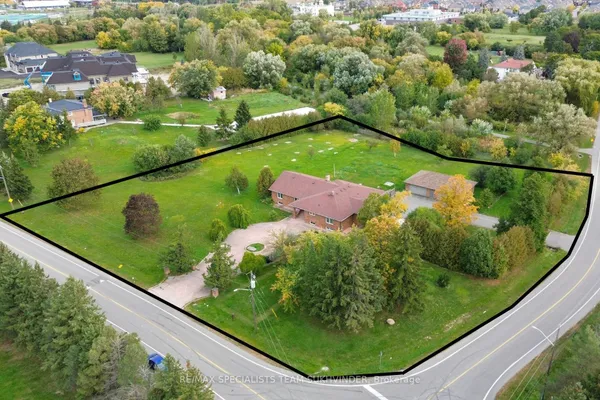
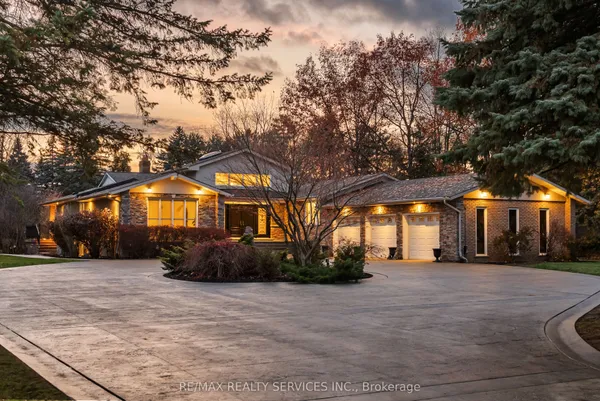
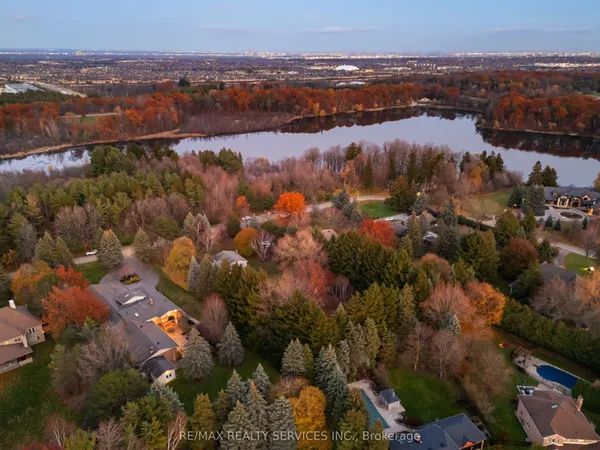
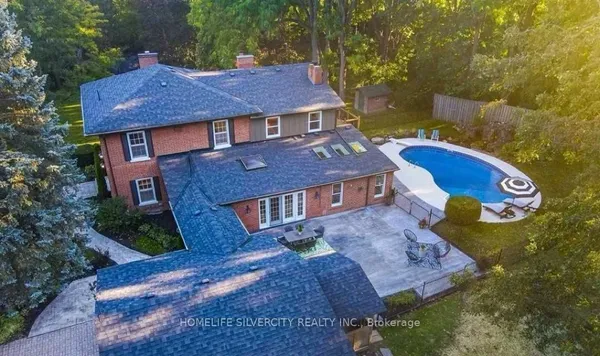
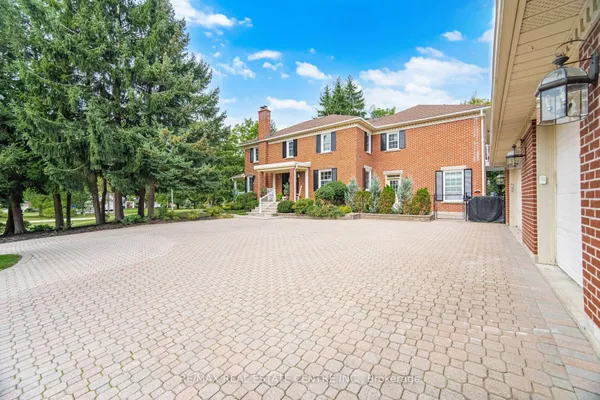
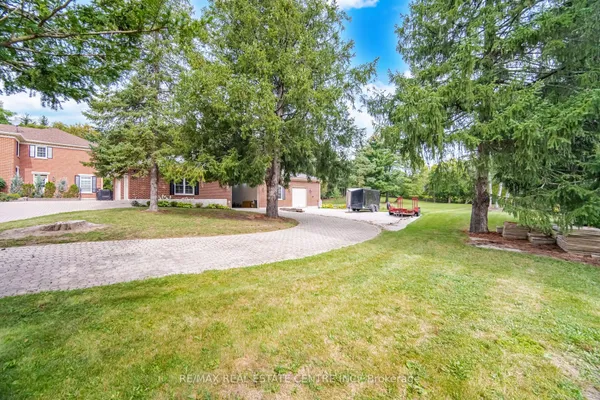
Set on approx. 1.3 acres of mature, beautifully treed grounds, 8375 Creditview Rd is a private Brampton estate where natural beauty & exceptional outdoor living define the experience. Offering remarkable privacy, the property offers almost 4,000 SF of finished living space, creating a rare opportunity for families seeking room to live, entertain & enjoy the outdoors without leaving home. Inside, generous proportions & warm natural finishes create an inviting connection to the surrounding landscape. The welcoming foyer leads into a spacious living room w/ fireplace, continuing toward the dining area & expansive kitchen/family room. Hardwood floors, brick detailing & abundant natural light add character throughout, while generous windows frame the landscaped grounds. The kitchen features ample cabinetry, granite countertops & a centre island, creating a natural gathering point for everyday living & entertaining. A main-floor bedroom w/ nearby laundry offers flexibility for guests or extended family. Above, the owner's retreat features dual walk-in closets & a private 4PC ensuite, joined by 3 additional bedrooms & a 3PC bath. Below, the partially finished basement boasts a large recreation room, storage & further potential to personalize. Outdoors, the true heart of the estate emerges. A private in-ground pool anchors the grounds, complemented by an extraordinary standalone pool house designed for entertaining on an entirely different scale. Soaring wood-beam ceilings, exposed timber & rustic detailing frame a full bar, billiards, foosball, multiple lounge areas & dedicated washroom. Poolside lounging, long summer afternoons & gatherings w/ family & friends unfold naturally across this remarkable outdoor retreat. With its expansive grounds, privacy & resort-like amenities, this home offers an exceptional lifestyle in a coveted Brampton setting, close to Heart Lake Conservation Park, golf, parks/trails, shopping, dining, schools & major highways 401 & 407.
Key facts
Property details
Rooms & baths
Building & utilities
Parking
Lot
Financial
Mortgage calculator
Location
Market Overview
Brampton
Listing data provided by the Toronto Regional Real Estate Board (TRREB).
Similar properties
 For Sale
The listing data is provided under copyright by the Toronto Regional Real Estate Board (TRREB). The listing data is deemed reliable but is not guaranteed accurate by TRREB. The trademarks MLS®, Multiple Listing Service® and the associated logos are owned by The Canadian Real Estate Association (CREA) and identify the quality of services provided by real estate professionals who are members of CREA.
Last updated: October 8, 2026.