
64 Burlwood Road
Vales of Castlemore · Brampton · ON · L6P 4E7
On market 13 days
About this property
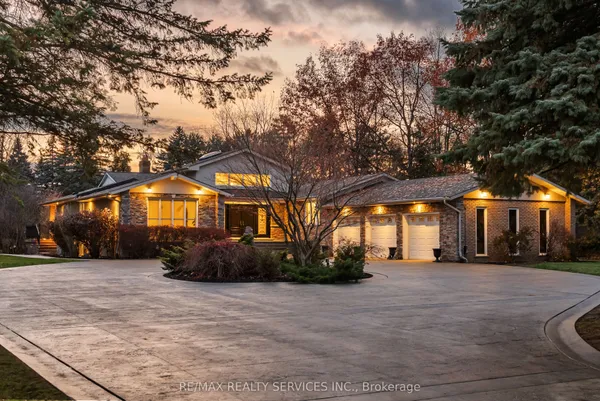
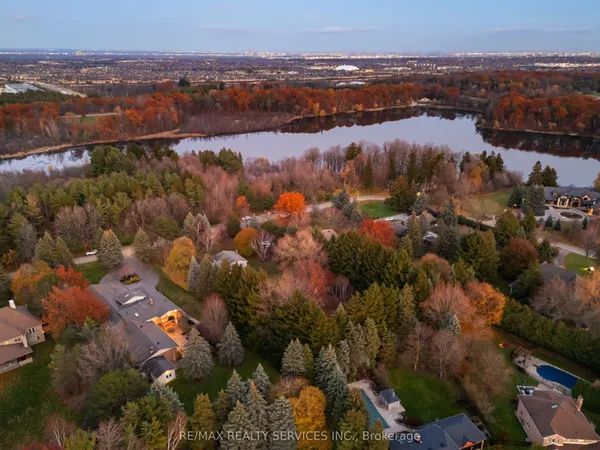
Welcome to this exquisitely upgraded executive residence in the highly sought-after Pavilion Estates, offering over 7,000 sq ft of total living space on a premium 60-ft lot near Goreway & Countryside in Brampton. This custom-built detached home features a gourmet kitchen with custom cabinetry, hardwood and ceramic flooring throughout, central air and central vacuum, an advanced security camera system, custom window treatments, designer chandeliers, and two gas fireplaces on the main level. The fully finished basement offers a separate entrance with two bedrooms, a full second kitchen, an open-concept living/dining area, and an electric fireplace - ideal for extended family or rental income. Outside, enjoy a professionally landscaped backyard retreat with elegant stonework, decorative fountains, a sprinkler system, and an illuminated waterfall. A tandem 3-car garage plus driveway space for 5 more vehicles provides parking for up to 8 cars in total. A rare opportunity to own a truly one-of-a-kind luxury property
Key facts
Property details
Rooms & baths
Building & utilities
Parking
Lot
Financial
Mortgage calculator
Location
Market Overview
Brampton
Listing data provided by the Toronto Regional Real Estate Board (TRREB).
Similar properties
The listing data is provided under copyright by the Toronto Regional Real Estate Board (TRREB). The listing data is deemed reliable but is not guaranteed accurate by TRREB. The trademarks MLS®, Multiple Listing Service® and the associated logos are owned by The Canadian Real Estate Association (CREA) and identify the quality of services provided by real estate professionals who are members of CREA.
Last updated: October 8, 2026.