
88 Nanport Street
Westgate · Brampton · ON · L6S 4A9
On market 10 days
About this property
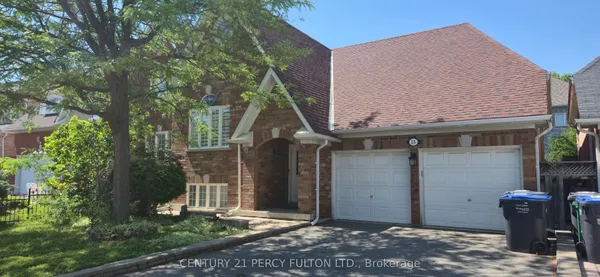
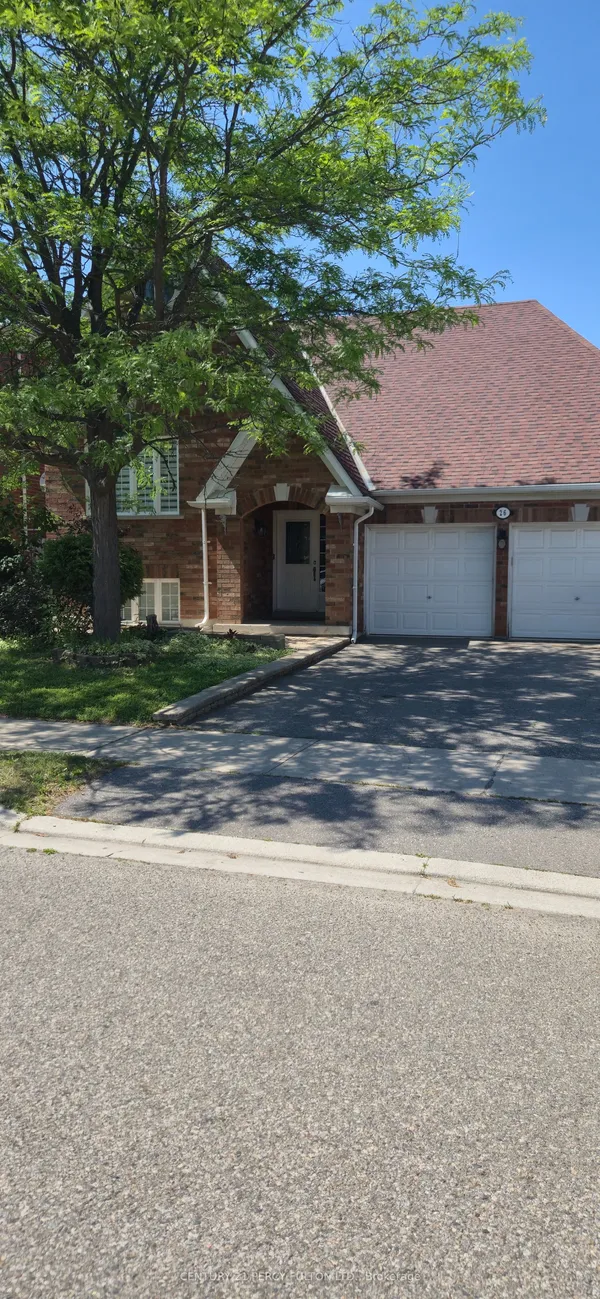
Beautifully Maintained 4-Bedroom Family Home In The Desirable N Section, Ideally Situated On A Premium Lot Backing Onto A Park, Offering A Peaceful Country-Like Setting In The City. Enjoy Serene Park Views From The Primary Bedroom Walkout Terrace And Relax On The Private Patio. Spacious Eat-In Kitchen Features Granite Countertops, Pot Drawers And Plenty Of Cabinet Space. Finished Basement Offers A Large Recreation/Family Room With Cozy Fireplace, Perfect For Family Gatherings And Entertaining. Additional Features Include Main-Floor Powder Room With Granite Countertop,, Interlocking Front Entrance And Walkway. A Well-Cared-For Home Offering Comfort, Privacy And Beautiful Outdoor Views- Move In And Enjoy!
Key facts
Property details
Rooms & baths
Building & utilities
Parking
Lot
Financial
Rooms
8 rooms on 3 level s
| Type | Dimensions | Features |
|---|---|---|
| Main | ||
| Living Room | 14'4" × 10'8" | LaminatePot Lights |
| Dining Room | 10'6" × 8'3" | LaminateW/O To Patio |
| Kitchen | 17'11" × 8'4" | Pot LightsStainless Steel Appl |
| Second | ||
| Primary Bedroom | 17'5" × 9' | W/O To Balcony4 Pc Ensuite |
| Bedroom 2 | 12'1" × 10'3" | WindowCloset |
| Bedroom 3 | 10'3" × 7'10" | WindowCloset |
| Bedroom 4 | 8'11" × 7'10" | WindowCloset |
| Basement | ||
| Recreation | 19'2" × 10'6" | BroadloomFireplace |
Mortgage calculator
Location
Market Overview
Brampton
Listing data provided by the Toronto Regional Real Estate Board (TRREB).
Similar properties


The listing data is provided under copyright by the Toronto Regional Real Estate Board (TRREB). The listing data is deemed reliable but is not guaranteed accurate by TRREB. The trademarks MLS®, Multiple Listing Service® and the associated logos are owned by The Canadian Real Estate Association (CREA) and identify the quality of services provided by real estate professionals who are members of CREA.
Last updated: October 8, 2026.