
23 HENDRICKS Crescent
Fletcher's West · Brampton · ON · L6Y 4L2
On market 13 days
About this property
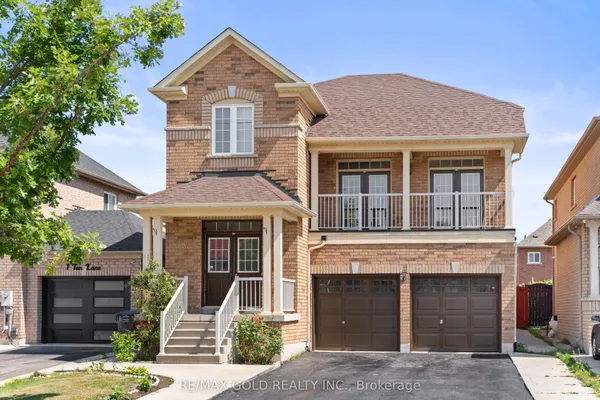
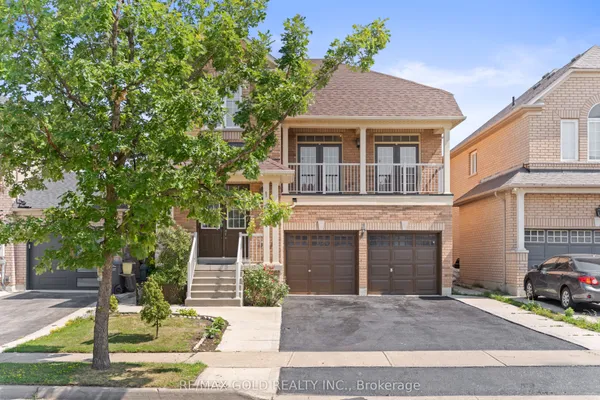
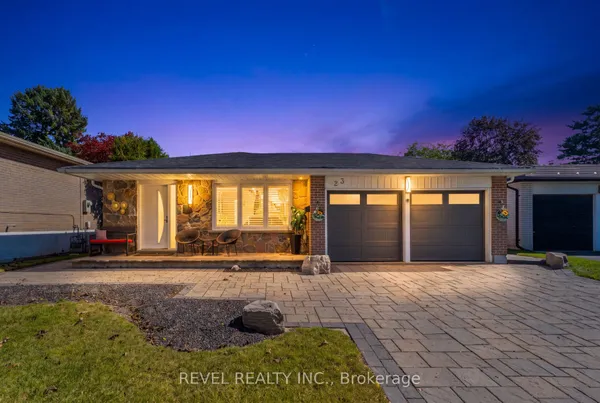
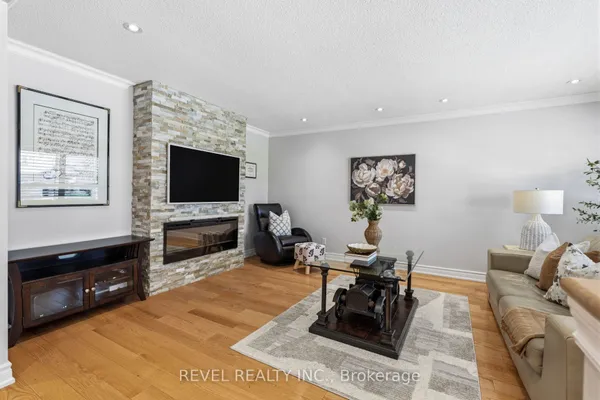
***LEGAL 2 BEDROOM BASEMENT***Stunning 4-Bedroom, 5-Washroom Detached Home Situated on a Premium 38 x 100 Ft Lot in the Highly Sought-After Fletcher's West Community! This Beautifully Upgraded Home Features a Double-Car Garage, Elegant Chandeliers, Pot Lights, and Thoughtfully Designed Living Spaces Throughout. The Spacious Primary Suite Boasts a Luxurious Ensuite Complete With a Jacuzzi Tub. Enjoy a Fully Upgraded Kitchen Featuring an Extended Layout, Built-In Appliances, and a Double-Door Refrigerator-Perfect for Everyday Living and Entertaining. The Upper Level Also Offers a Versatile Glass-Enclosed Room, Ideal for a Home Office, Study, or Quiet Retreat. A Legal 2-Bedroom Basement Apartment with Two Separate Entrances Provides Excellent Additional Living Space and Income Potential. Conveniently Located Close to Public Transit, Shoppers World, Parks, Schools, Shopping, and Major Amenities. A Perfect Blend of Luxury, Functionality, and Convenience-This Exceptional Home Is Truly Move-In Ready!
Key facts
Property details
Rooms & baths
Building & utilities
Parking
Lot
Financial
Rooms
10 rooms on 3 level s
| Type | Dimensions | Features |
|---|---|---|
| Main | ||
| Living Room | 14'6" × 17' | Hardwood FloorCombined w/Family |
| Family Room | 17' × 13'9" | Hardwood FloorCombined w/Dining |
| Dining Room | 9'8" × 11' | Hardwood FloorCombined w/Kitchen |
| Upper | ||
| Primary Bedroom | 13'9" × 15'6" | 5 Pc EnsuiteWalk-In Closet(s) |
| Bedroom 2 | 10'6" × 10'1" | Hardwood FloorPot Lights |
| Bedroom 3 | 11' × 10'1" | Hardwood FloorPot Lights |
| Bedroom 4 | 10'6" × 10'1" | 3 Pc BathHardwood Floor |
| Office | 8'2" × 8'2" | Hardwood FloorGlass Doors |
| Basement | ||
| Primary Bedroom | 13' × 10' | Hardwood FloorWindow |
| Bedroom 2 | 10' × 10'6" | Hardwood FloorWindow |
Mortgage calculator
Location
Market Overview
Brampton
Listing data provided by the Toronto Regional Real Estate Board (TRREB).
Similar properties






The listing data is provided under copyright by the Toronto Regional Real Estate Board (TRREB). The listing data is deemed reliable but is not guaranteed accurate by TRREB. The trademarks MLS®, Multiple Listing Service® and the associated logos are owned by The Canadian Real Estate Association (CREA) and identify the quality of services provided by real estate professionals who are members of CREA.
Last updated: October 8, 2026.