
96 Wallasey Avenue
Humberlea-Pelmo Park W5 · Toronto W05 · ON · M9M 1E4
On market 20 days
About this property
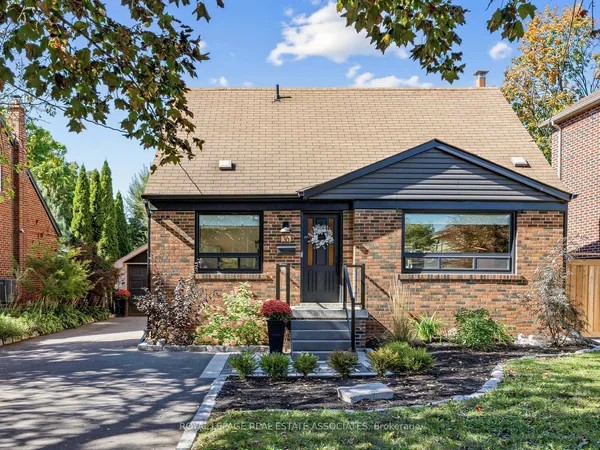
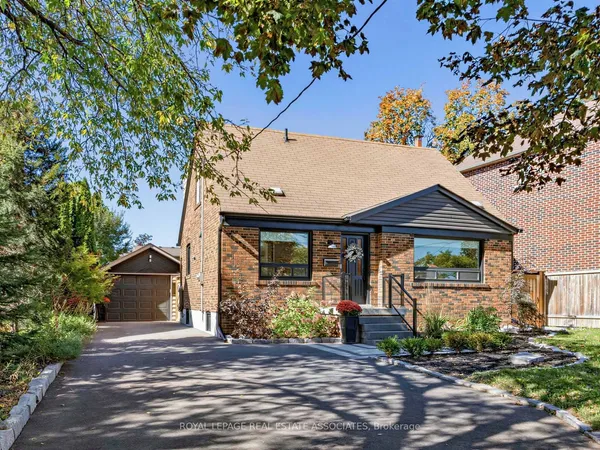
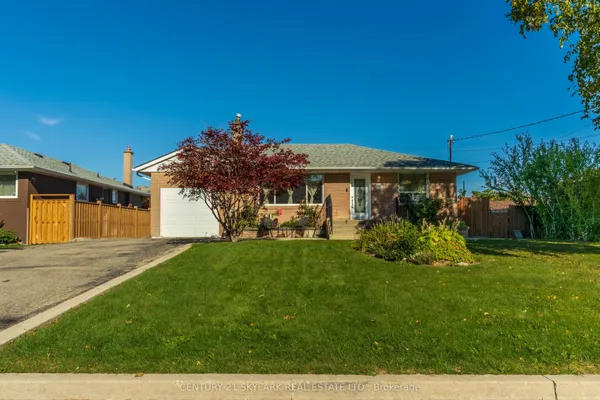
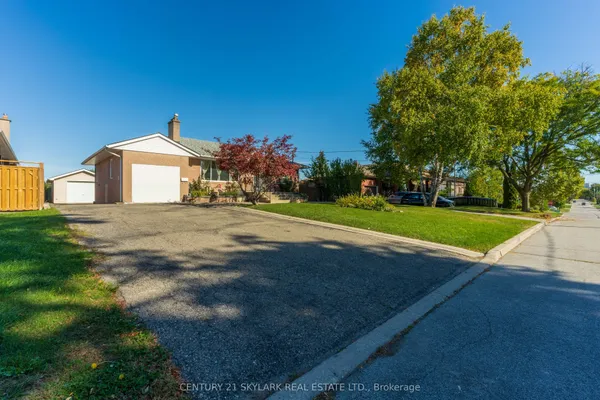
Build, Invest, Or Move Right In. A Rare 45 X 229 Ft Deep Lot In Family-Oriented Humberlea-Pelmo Park, Surrounded By Multi-Million Dollar Custom Homes! This Meticulously Maintained Bungalow Offers Rare Flexibility: Two Full Kitchens, Two Separate Living Levels, Five Bedrooms & Two Baths In Total. Main Floor Features A Tile Foyer, Open-Concept Living Room With Pot Lights & Wall Sconces, Formal Dining Area, Hardwood Floors, French Doors In Hallway, And Three Bright & Spacious Bedrooms. Family-Size Eat-In Kitchen Equipped With Appliances, Backsplash, Tile Floors, Ample Cabinetry & Generous Countertop Space. Separate Entrance Leads To A Finished Lower Level With Full-Size Second Kitchen, Open-Concept Sitting Room, Recreation Room With Gas Fireplace, Two Additional Bedrooms, 3Pc Bath, Laundry & Plenty Of Storage, Ideal For Extended Family Or In-Law Living. But The Real Story Is Outside: A 229 Ft Deep Backyard, Fully Fenced And Professionally Landscaped With Mature Greenery & Fruit Trees. Room To Add A Pool, Cabana, Or Garden Suite, Or Build The Custom Home with approved permit. Move In, Rent Out, Or Start Fresh. Lots This Deep Rarely Come Available. Lovely Place To Call Home!
Key facts
Property details
Rooms & baths
Building & utilities
Parking
Lot
Financial
Rooms
10 rooms on 2 level s
| Type | Dimensions | Features |
|---|---|---|
| Main | ||
| Dining Room | 9'4" × 5'8" | Hardwood FloorWindow |
| Living Room | 11'8" × 17'4" | Hardwood FloorLarge Window |
| Kitchen | 13'11" × 9'10" | Tile FloorBacksplash |
| Primary Bedroom | 13'11" × 10'10" | Hardwood FloorWindow |
| Bedroom 2 | 10'3" × 6'7" | Hardwood FloorWindow |
| Bedroom 3 | 12'7" × 9'4" | Hardwood FloorWindow |
| Basement | ||
| Kitchen | 8'4" × 3'3" | Tile FloorCentre Island |
| Sitting | 16'5" × 17'3" | Tile FloorOpen Concept |
| Room | 10'5" × 9'9" | FireplaceTile Floor |
| Room | 11'3" × 10'2" | Tile Floor |
Mortgage calculator
Location
Market Overview
Toronto W05
Listing data provided by the Toronto Regional Real Estate Board (TRREB).
Similar properties
The listing data is provided under copyright by the Toronto Regional Real Estate Board (TRREB). The listing data is deemed reliable but is not guaranteed accurate by TRREB. The trademarks MLS®, Multiple Listing Service® and the associated logos are owned by The Canadian Real Estate Association (CREA) and identify the quality of services provided by real estate professionals who are members of CREA.
Last updated: October 8, 2026.