
91 Forbes Crescent
Milliken Mills East · Markham · ON · L3R 6S9
Listed yesterday
About this property
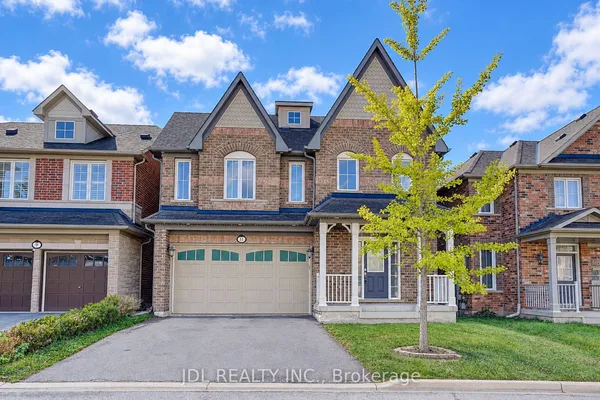
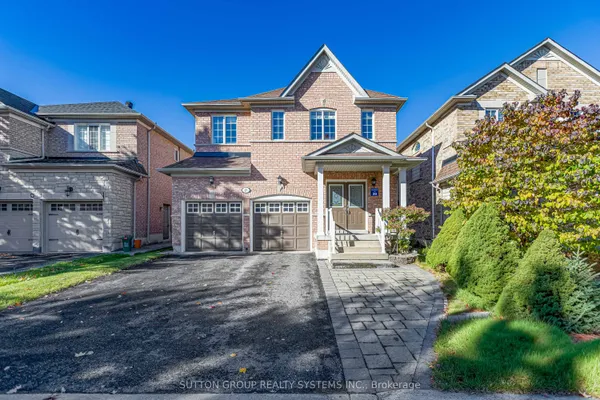
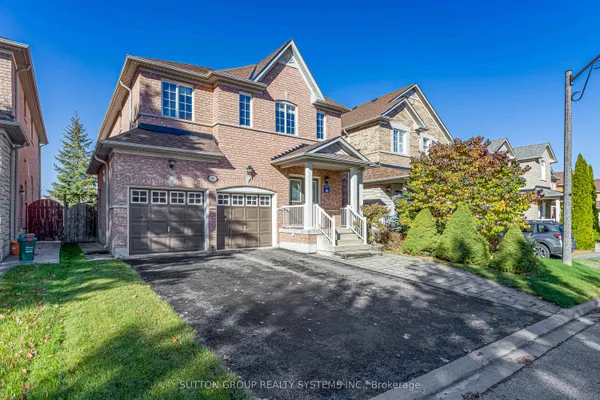
Welcome to 91 Forbes Crescent, a meticulously maintained 4-bedroom home in one of Markham's most desirable family-friendly neighbourhoods! Featuring a spacious, functional layout, hardwood flooring throughout, pot lights, and a beautifully upgraded modern kitchen with elegant countertops, stylish backsplash and newer appliances. The fully finished basement offers 3 additional versatile rooms, ideal for bedrooms, exercise rooms, a home office or guests, plus a 4-piece bathroom. Nestled on a quiet crescent with no sidewalk, just minutes from excellent schools, parks, T&T Supermarket, Costco, Markville Mall, Pacific Mall, shopping and dining. Convenient access to Highways 404 and 407. A perfect blend of comfort, style and convenience-truly move-in ready!
Key facts
Property details
Rooms & baths
Building & utilities
Parking
Lot
Financial
Rooms
13 rooms on 3 level s
| Type | Dimensions | Features |
|---|---|---|
| Ground | ||
| Living Room | 22' × 13'4" | Hardwood FloorSeparate Room |
| Dining Room | 18'11" × 12'2" | Hardwood FloorSeparate Room |
| Kitchen | 10'4" × 11' | Tile FloorStainless Steel Appl |
| Family Room | 18'9" × 11'5" | FireplaceHardwood Floor |
| Breakfast | 10'9" × 11' | Tile FloorPot Lights |
| Office | 10'10" × 11'4" | Hardwood FloorLarge Window |
| Second | ||
| Primary Bedroom | 26' × 13'4" | Large ClosetHardwood Floor |
| Bedroom 2 | 11'5" × 13' | ClosetHardwood Floor |
| Bedroom 3 | 12' × 12'7" | ClosetHardwood Floor |
| Bedroom 4 | 12'7" × 12'2" | ClosetHardwood Floor |
| Basement | ||
| Bedroom 5 | — | |
| Bedroom | — | |
| Living Room | — | |
Mortgage calculator
Location
Market Overview
Markham
Listing data provided by the Toronto Regional Real Estate Board (TRREB).
Similar properties
The listing data is provided under copyright by the Toronto Regional Real Estate Board (TRREB). The listing data is deemed reliable but is not guaranteed accurate by TRREB. The trademarks MLS®, Multiple Listing Service® and the associated logos are owned by The Canadian Real Estate Association (CREA) and identify the quality of services provided by real estate professionals who are members of CREA.
Last updated: October 10, 2026.