
48 Landsdown Crescent
Rural Markham · Markham · ON · L6E 1M6
Listed yesterday
About this property
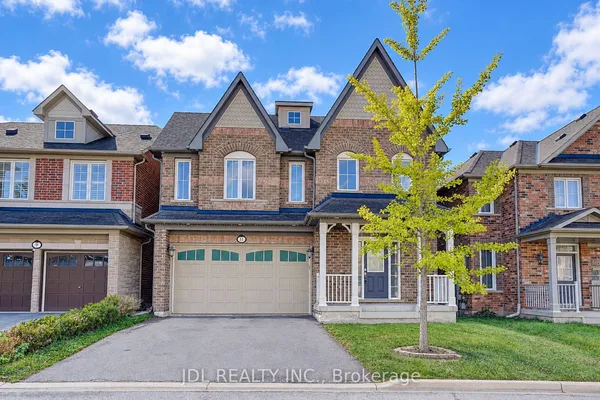
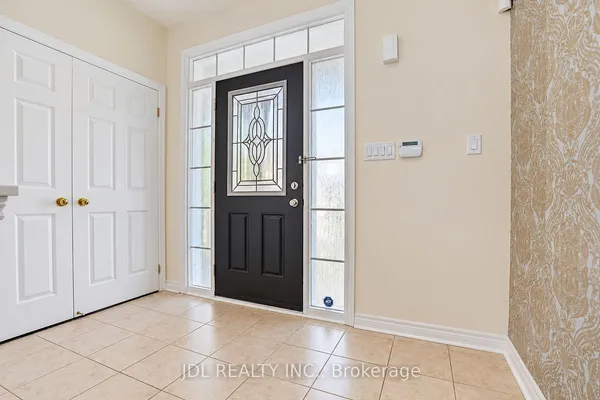
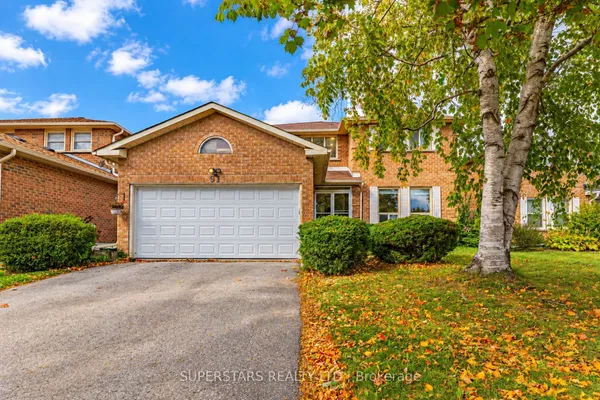
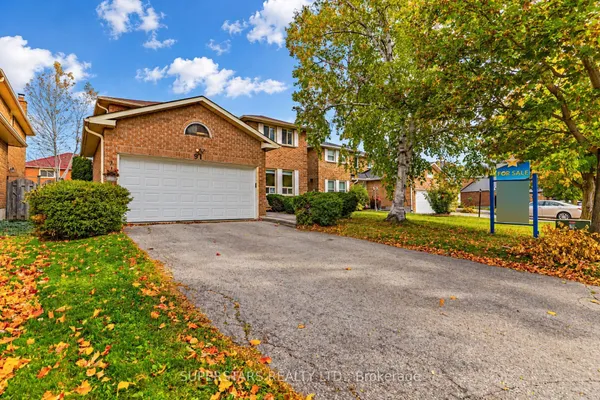
Stunning Beautiful 4 Bed With Double- Garage Family Home In The Prestigious Wismer Community! Featuring Hardwood Flooring Throughout The Main And Second Floors. Freshly Painted With Lots Of Pot Lights, Crown Moulding. Kitchen With Granite Countertop And Eat-in Breakfast Area. With A Walk-Out To Fully Fenced Backyard Provides Excellent Privacy. Natural Oak Staircase With An Extra Large Window That Let In Bright Natural Light. Large Master Bedroom With Walk-In Closet W/ 4 Pieces Ensuite And Separate Shower Stall. Central Vacuum. Garage Access To The House. This Home is Located Family-Friendly Quite Stree Within Walking Distance to Top-Ranked Schools John McCrae P.S., And Transit Bur Oak S.S., Sam Chapman P.S. (French Immersion). Close To Schools, Minutes from Mount Joy GO Station, Parks, Grocery Stores, Restaurants, Medical Centre, Banks & A Lot More. No Side Walk In Front ! A Must See In This Lovely Community !
Key facts
Open houses
Property details
Rooms & baths
Building & utilities
Parking
Lot
Financial
Rooms
9 rooms on 2 level s
| Type | Dimensions | Features |
|---|---|---|
| Main | ||
| Living Room | 21'6" × 12'1" | Hardwood FloorMoulded Ceiling |
| Dining Room | 21'6" × 12'1" | Hardwood FloorMoulded Ceiling |
| Family Room | 18'2" × 10'11" | Hardwood FloorFireplace |
| Kitchen | 13'2" × 10'1" | Ceramic FloorBreakfast Bar |
| Breakfast | 13'2" × 8'10" | Ceramic FloorCombined w/Kitchen |
| Second | ||
| Primary Bedroom | 14'10" × 14'8" | Hardwood Floor4 Pc Ensuite |
| Bedroom 2 | 11'6" × 11'1" | Hardwood FloorLarge Window |
| Bedroom 3 | 11'6" × 10'2" | Hardwood FloorLarge Window |
| Bedroom 4 | 11' × 10'7" | Hardwood FloorLarge Window |
Mortgage calculator
Location
Market Overview
Markham
Listing data provided by the Toronto Regional Real Estate Board (TRREB).
Similar properties
The listing data is provided under copyright by the Toronto Regional Real Estate Board (TRREB). The listing data is deemed reliable but is not guaranteed accurate by TRREB. The trademarks MLS®, Multiple Listing Service® and the associated logos are owned by The Canadian Real Estate Association (CREA) and identify the quality of services provided by real estate professionals who are members of CREA.
Last updated: October 10, 2026.