
187 Morning Dove Drive
Cornell · Markham · ON · L6B 1L9
Listed just now
About this property
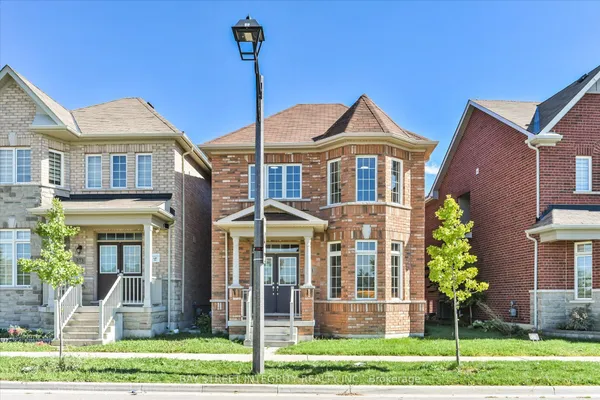
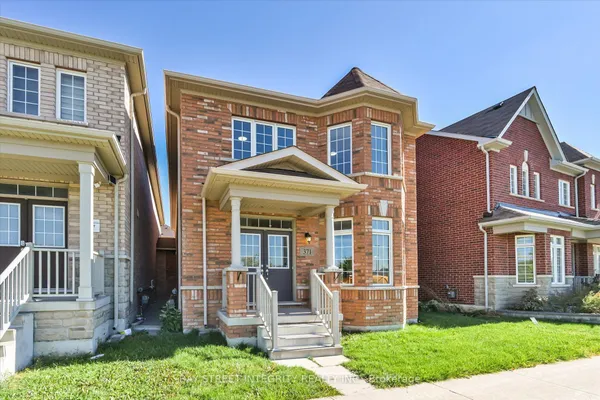
Gorgeous Double Garage Detached Home Situated On A Premium Corner Lot In The Desirable Cornell Community. Close To 2,500 Sq Ft Of Beautifully Maintained Home With Extra-Large Windows Providing Abundant Natural Light. Freshly Painted Throughout, Featuring Upgraded Light Fixtures, Pot Lights & Modern Finishes. Gourmet Kitchen Boasts Quartz Countertops & Backsplash, A Huge Centre Island/Breakfast Bar, Built-In Kitchen Aid Appliances, Extended Cabinetry & Under-Cabinet Lighting. Four Spacious Bedrooms On The Second Floor. All Three Bathrooms Feature New Vanities (2026). Professionally Finished Basement Offers A Huge Recreation Area, Game Room That Can Easily Be Used As A Bedroom, Pantry & 3-Pc Bath. 3-Car Driveway With No Sidewalk. Beautiful Landscaping Adds To The Home's Exceptional Curb Appeal. Enjoy The Family-Friendly Cornell Community With Parks, Trails, Schools & Amenities Nearby, And Within Walking Distance To Elementary Schools & Parks. A Must-See!
Key facts
Property details
Rooms & baths
Building & utilities
Parking
Lot
Financial
Rooms
9 rooms on 2 level s
| Type | Dimensions | Features |
|---|---|---|
| Ground | ||
| Living Room | 11' × 12'6" | LaminateLarge Window |
| Dining Room | 11' × 13'7" | LaminateLarge Window |
| Kitchen | 14' × 11'3" | Ceramic FloorPot Lights |
| Breakfast | 11'5" × 9'7" | Ceramic FloorOpen Concept |
| Family Room | 16'8" × 14' | LaminateFireplace |
| Second | ||
| Primary Bedroom | 18'6" × 12' | LaminateWalk-In Closet(s) |
| Bedroom 2 | 11'5" × 10' | LaminateDouble Closet |
| Bedroom 3 | 11' × 10' | LaminateDouble Closet |
| Bedroom 4 | 11' × 10' | LaminateWalk-In Closet(s) |
Mortgage calculator
Location
Market Overview
Markham
Listing data provided by the Toronto Regional Real Estate Board (TRREB).
Similar properties










The listing data is provided under copyright by the Toronto Regional Real Estate Board (TRREB). The listing data is deemed reliable but is not guaranteed accurate by TRREB. The trademarks MLS®, Multiple Listing Service® and the associated logos are owned by The Canadian Real Estate Association (CREA) and identify the quality of services provided by real estate professionals who are members of CREA.
Last updated: October 8, 2026.