
48 Outlook Terrace Drive
Greensborough · Markham · ON · L6E 1J9
Listed just now
About this property
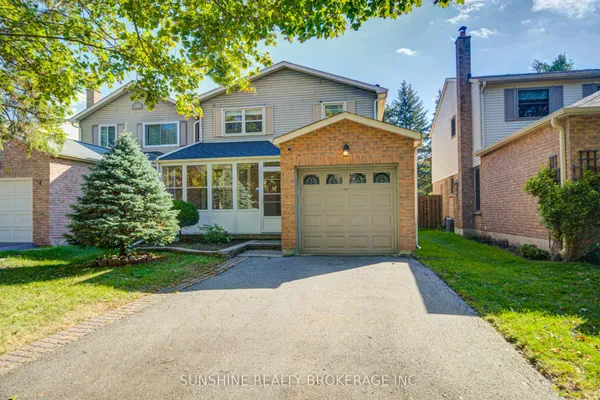
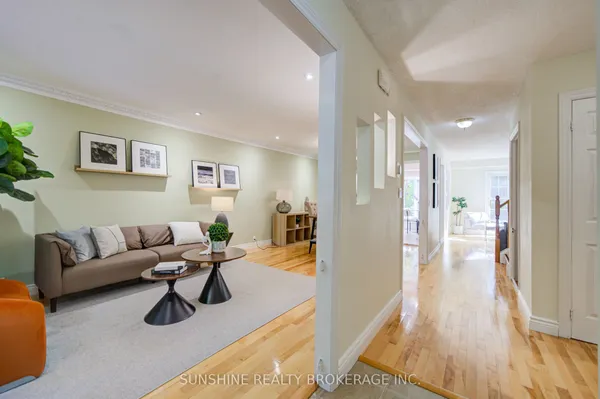
Gorgeous Home In Greensborough Stained Glass Door Entrance. 3 Good Size Bedrooms. Open Concept, Spacious Layout Modern Upgrade Kitchen Direct Access To Garage. Brand new appliances, Fresh Paint, Excellently Maintained. Close To Park, School, Groceries And All Amenities. Move-In Condition ! Don't miss this unique opportunity ! Book Your Tour Today !
Key facts
Property details
Rooms & baths
Building & utilities
Parking
Lot
Financial
Rooms
8 rooms on 3 level s
| Type | Dimensions | Features |
|---|---|---|
| Main | ||
| Living Room | 18'6" × 12'5" | Hardwood FloorCombined w/Dining |
| Dining Room | 18'6" × 12'5" | Hardwood FloorCombined w/Living |
| Kitchen | 10'9" × 10'1" | Ceramic FloorModern Kitchen |
| Family Room | 10'6" × 12'1" | Ceramic FloorW/O To Yard |
| Second | ||
| Primary Bedroom | 17'6" × 10'9" | BroadloomWalk-In Closet(s) |
| Bedroom 2 | 12'11" × 11'4" | BroadloomCloset |
| Bedroom 3 | 12'1" × 10'2" | BroadloomCloset |
| Lower | ||
| Recreation | 34'2" × 11'3" | LaminateOpen Concept |
Mortgage calculator
Location
Market Overview
Markham
Listing data provided by the Toronto Regional Real Estate Board (TRREB).
Similar properties






The listing data is provided under copyright by the Toronto Regional Real Estate Board (TRREB). The listing data is deemed reliable but is not guaranteed accurate by TRREB. The trademarks MLS®, Multiple Listing Service® and the associated logos are owned by The Canadian Real Estate Association (CREA) and identify the quality of services provided by real estate professionals who are members of CREA.
Last updated: October 8, 2026.