
95 Woodvalley Crescent
Patterson · Vaughan · ON · L6A 4J5
On market 2 days
About this property
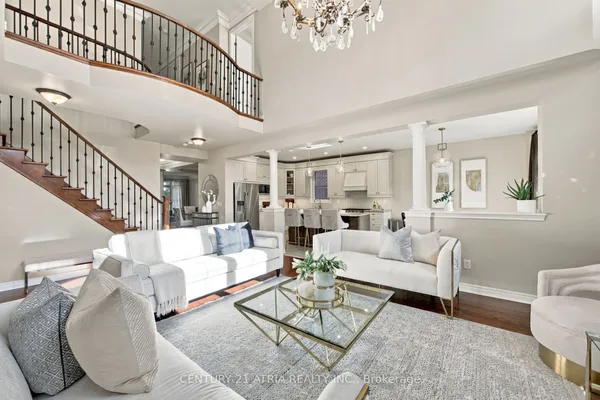
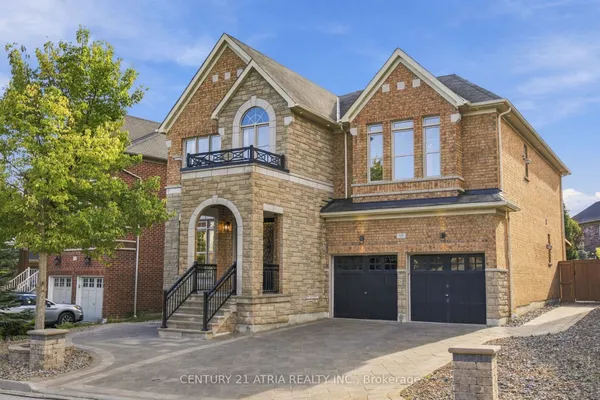
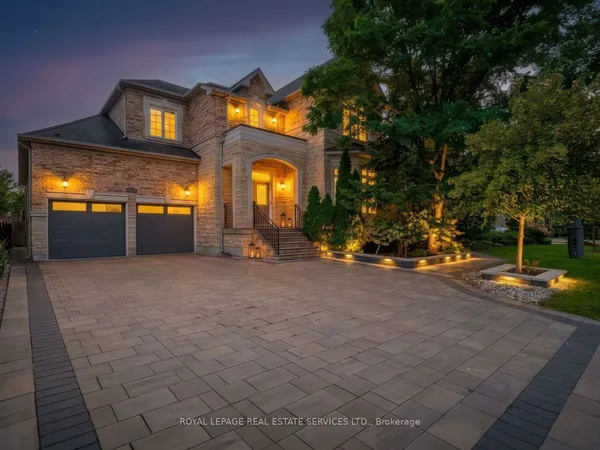
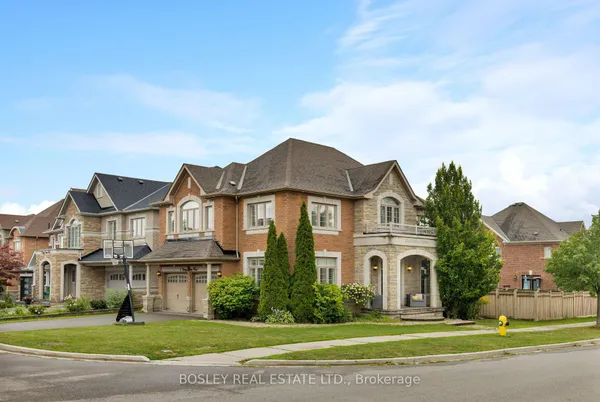
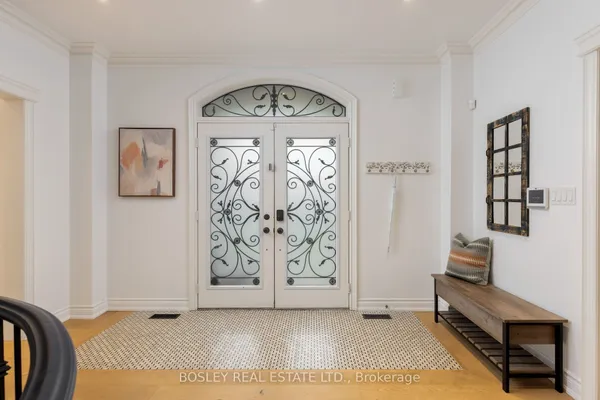
Welcome to this stunning, extensively upgraded home situated on one of the best streets in the highly sought-after Valleys of Thornhill. Offering approximately 3,400 sq. ft. of beautifully designed living space, this impressive residence features four spacious bedrooms, five bathrooms, soaring ceilings and oversized windows that fill the home with natural light. The elegant main floor offers generous principal rooms, beautiful hardwood flooring and a seamless layout ideal for everyday family living and entertaining. The chef-inspired kitchen features extensive cabinetry, ample counter space and a large centre island, opening to the inviting family room and breakfast area. A functional mudroom provides excellent storage and everyday convenience. Upstairs, the spacious bedrooms offer comfort and privacy, including a luxurious primary retreat with a spa-inspired ensuite and generous walk-in closet. The finished basement provides additional living and entertaining space, including a versatile room ideal for a fifth bedroom, private home office or gym. Step outside to a spectacular backyard featuring a beautiful cabana, covered seating and dining space, an expansive patio and plenty of room to relax and entertain. Ideally located close to excellent schools, parks, shopping, restaurants and community amenities. An exceptional home offering luxury, space and outstanding indoor-outdoor living!
Key facts
Property details
Rooms & baths
Building & utilities
Parking
Lot
Financial
Mortgage calculator
Location
Market Overview
Vaughan
Listing data provided by the Toronto Regional Real Estate Board (TRREB).
Similar properties

The listing data is provided under copyright by the Toronto Regional Real Estate Board (TRREB). The listing data is deemed reliable but is not guaranteed accurate by TRREB. The trademarks MLS®, Multiple Listing Service® and the associated logos are owned by The Canadian Real Estate Association (CREA) and identify the quality of services provided by real estate professionals who are members of CREA.
Last updated: October 8, 2026.