
11 Beauvista Court
Vellore Village · Vaughan · ON · L4H 3G6
Listed yesterday
About this property
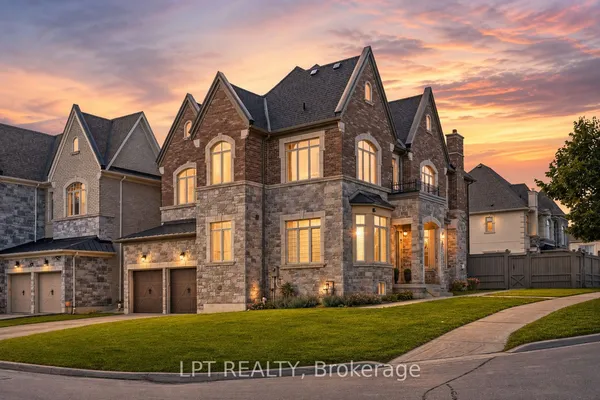
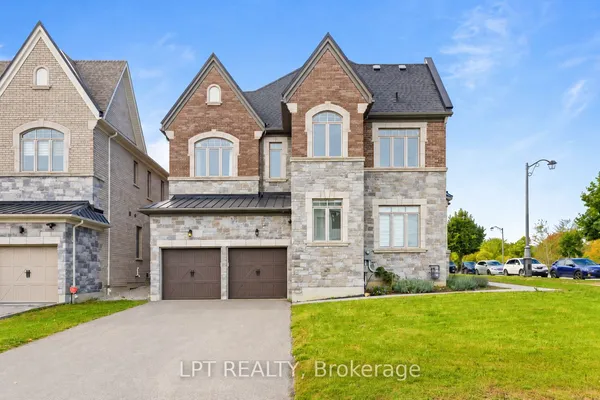
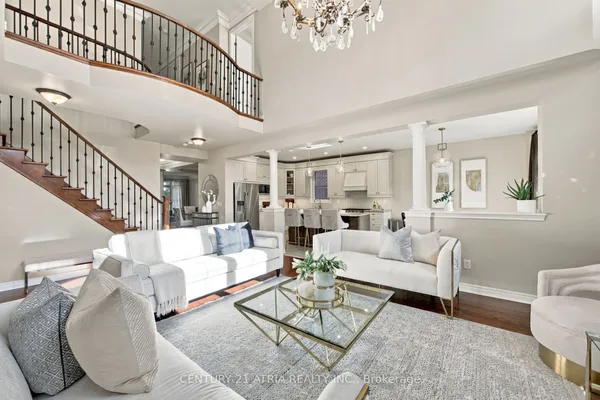
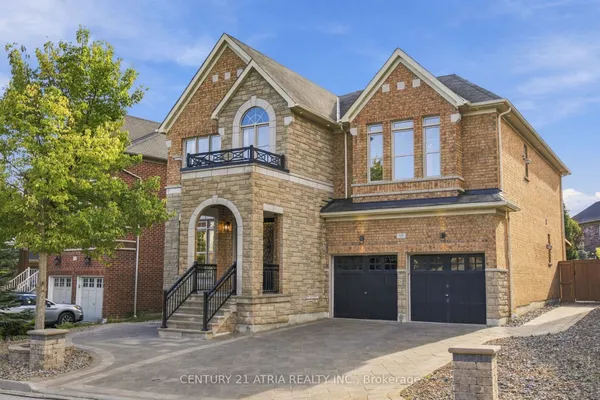
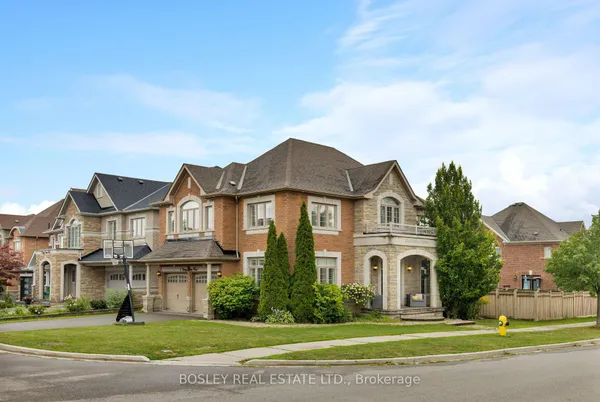
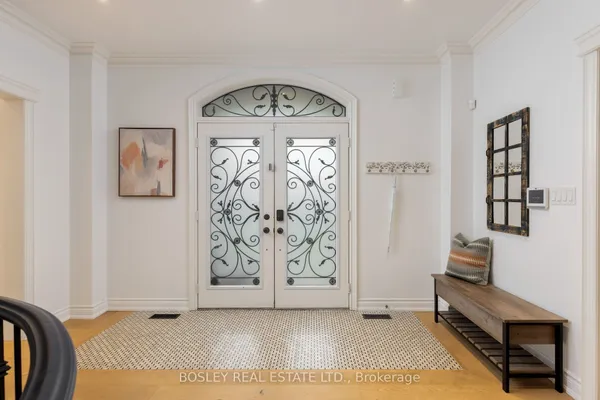
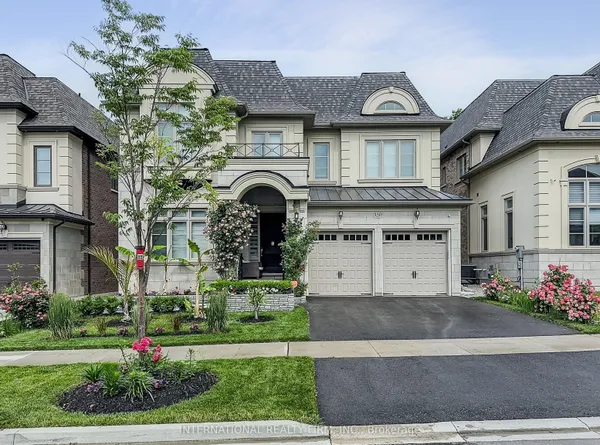
Welcome to 11 Beauvista Court, an exceptional luxury residence nestled on a prestigious cul-de-sac in the highly sought-after Vellore Village community of Vaughan. Situated on an impressive 60' x 131' lot, this beautifully appointed home offers an outstanding combination of elegance, functionality, and sophisticated living.Featuring soaring 10-foot ceilings, custom millwork, designer finishes, and over $330,000 in thoughtful upgrades, every detail has been carefully curated to create a refined and welcoming atmosphere. The stunning chef's kitchen showcases premium built-in appliances and opens seamlessly to the spacious family room, making it ideal for both everyday family living and entertaining.The residence offers generously sized bedrooms and beautifully designed living spaces throughout. The finished lower level provides exceptional additional living and entertainment space, including a private theatre room and dedicated exercise room.Located in one of Vaughan's most desirable neighbourhoods, this remarkable home is close to top-rated schools, parks, shopping, restaurants, transit, and major highways.A rare opportunity to own a truly exceptional home in Vellore Village-where luxury, privacy, and lifestyle come together.
Key facts
Property details
Rooms & baths
Building & utilities
Parking
Lot
Financial
Rooms
14 rooms on 3 level s
| Type | Dimensions | Features |
|---|---|---|
| Main | ||
| Kitchen | 17' × 10' | Ceramic FloorB/I Appliances |
| Breakfast | 15' × 12' | Ceramic FloorW/O To Deck |
| Dining Room | 17' × 12'6" | Hardwood FloorPot Lights |
| Living Room | 17' × 12' | Hardwood FloorCrown Moulding |
| Family Room | 21' × 18' | Hardwood FloorGas Fireplace |
| Office | 13' × 10' | Hardwood FloorCrown Moulding |
| Second | ||
| Primary Bedroom | 23'8" × 18' | Hardwood Floor5 Pc Ensuite |
| Bedroom 2 | 16' × 11'9" | Hardwood FloorWalk-In Closet(s) |
| Bedroom 3 | 19' × 11'9" | Hardwood FloorWalk-In Closet(s) |
| Bedroom 4 | 17' × 11'9" | Hardwood FloorWalk-In Closet(s) |
| Bedroom 5 | 14' × 10'9" | Hardwood FloorPot Lights |
| Basement | ||
| Kitchen | 18' × 18' | Vinyl FloorB/I Appliances |
| Exercise Room | 14' × 13'9" | Pot LightsMirrored Walls |
| Living Room | 24' × 14'10" | LaminateLarge Window |
Mortgage calculator
Location
Market Overview
Vaughan
Listing data provided by the Toronto Regional Real Estate Board (TRREB).
Similar properties
The listing data is provided under copyright by the Toronto Regional Real Estate Board (TRREB). The listing data is deemed reliable but is not guaranteed accurate by TRREB. The trademarks MLS®, Multiple Listing Service® and the associated logos are owned by The Canadian Real Estate Association (CREA) and identify the quality of services provided by real estate professionals who are members of CREA.
Last updated: October 8, 2026.