
405 Athabasca Drive
Rural Vaughan · Vaughan · ON · L6A 3S2
On market 3 days
About this property
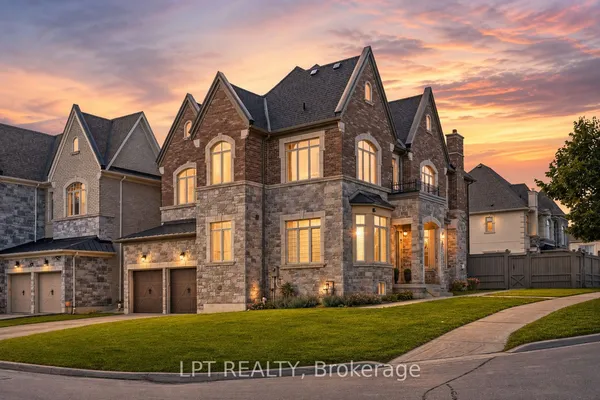
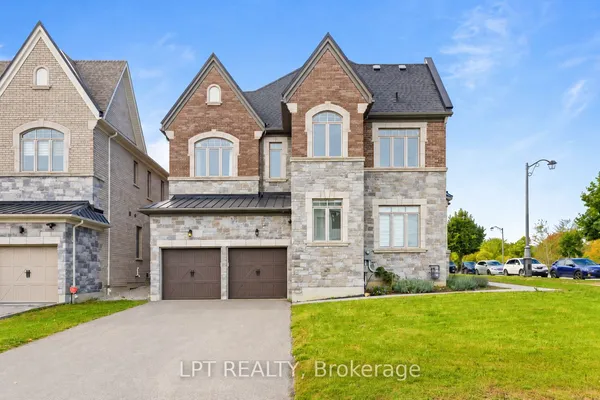
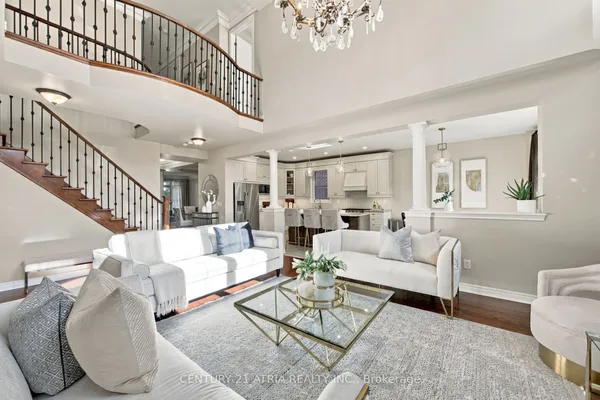
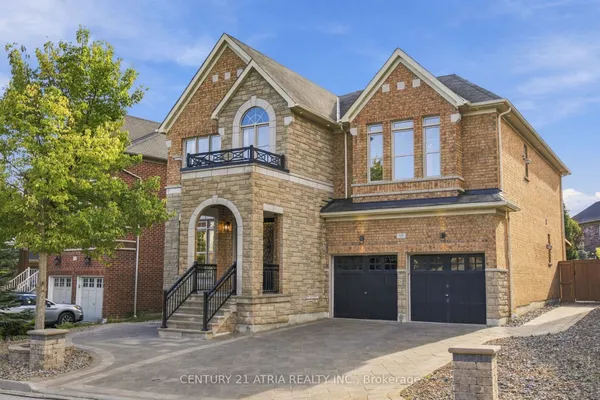
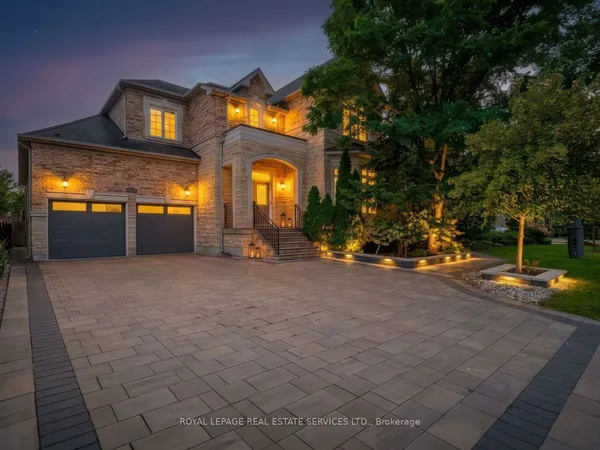
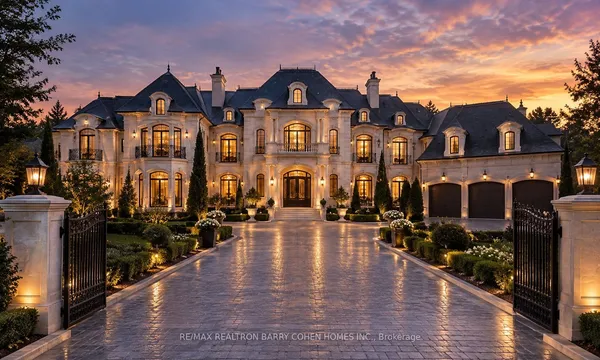
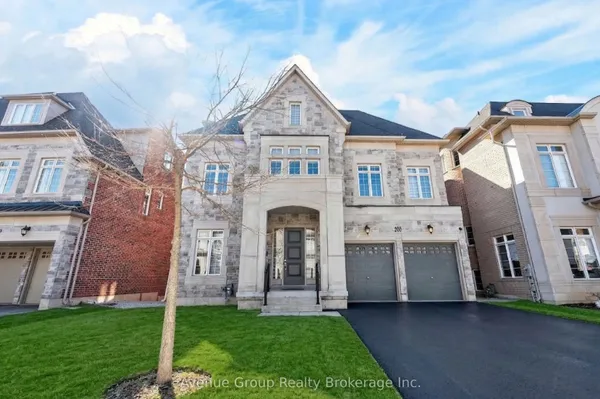
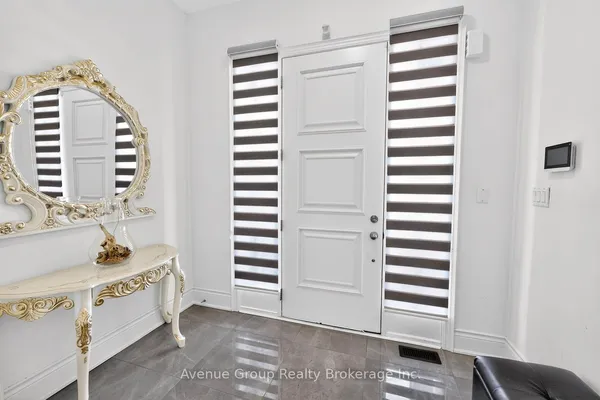
L-U-X-U-R-Y---L-I-V-I-N-G! Discover An Exceptional Family Residence Where Timeless Elegance And Refined Finishes Come Together In Vaughan's Exclusive Northdale Community! Top 8 Reasons You Will Love This Home: 1) This Exceptional Home Offers Over 3,830 Sq. Ft. Of Above-Grade Living Space Featuring 4+1 Bedrooms, 5 Bathrooms And Generous Principal Rooms Thoughtfully Designed For Comfortable Family Living And Effortless Entertaining 2) Spectacular Entertainer's Kitchen Featuring An Incredible 15-Ft Centre Island, Premium Sub-Zero And Bosch Stainless Steel Appliances, Custom Display Cabinet/Bar And An Open-Concept Design Flowing Seamlessly Into The Family Room Showcasing Soaring 12-Ft Ceilings, Three Palladium Windows And A Gas Fireplace With Stonecast Mantle, Creating A Bright, Dramatic And Inviting Gathering Space 3) Executive Dining Room Perfect For Hosting Family And Guests Plus A Bright And Elegant Living Room At The Front Of The Home 4) Elegant Main Floor Featuring Hardwood And Natural Stone Flooring, Crown Moulding, Smooth Ceilings, Pot Lights, Built-In Speakers And A Private Library With French Doors, Combining Timeless Style With Everyday Functionality 5) A Stunning Curved Staircase Leads To The Upper Floor Featuring A Spacious Primary Retreat With Hardwood Flooring And A Luxurious 6-Piece Ensuite Plus Three Additional Generous Bedrooms And Two Additional Bathrooms 6) Professionally Finished Basement Offering Exceptional Additional Living And Entertainment Space Featuring A Home Theatre, Wet Bar, Recreation Room, Additional Bedroom And 3-Piece Bathroom and Sauna, Perfect For Guests, Family Gatherings And Relaxation 7) Rare 3-Car Attached Garage Plus A 6-Car Private Driveway Providing Parking For An Impressive 9 Vehicles In Total, An Exceptional Feature For Large Families And Entertaining 8) Conveniently Close To Schools, Parks, Shopping, Restaurants, With Easy Access To Highways, Offering An Outstanding Combination Of Luxury, Space, Prestige And Convenience!
Key facts
Property details
Rooms & baths
Building & utilities
Parking
Lot
Financial
Mortgage calculator
Location
Market Overview
Vaughan
Listing data provided by the Toronto Regional Real Estate Board (TRREB).
Similar properties
The listing data is provided under copyright by the Toronto Regional Real Estate Board (TRREB). The listing data is deemed reliable but is not guaranteed accurate by TRREB. The trademarks MLS®, Multiple Listing Service® and the associated logos are owned by The Canadian Real Estate Association (CREA) and identify the quality of services provided by real estate professionals who are members of CREA.
Last updated: October 8, 2026.