
9 Ridgecrest Road
Berczy · Markham · ON · L6C 2V2
On market 6 days
About this property
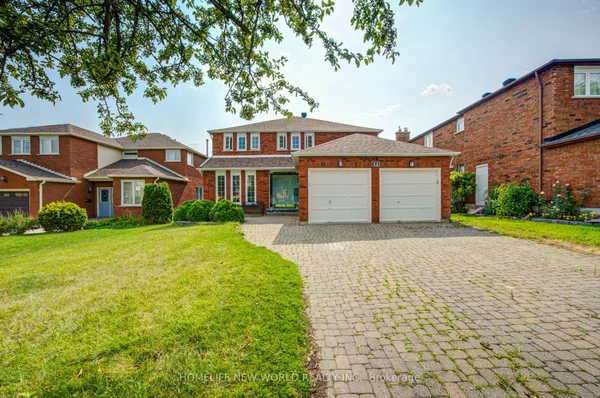
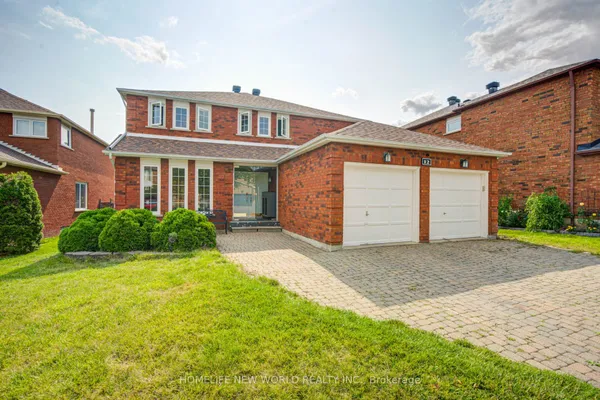
Stunning 4 + 1 Bedrooms in Top Schools District Berczy Area *Top Ranked Schools (2 mins Drive to Stonebridge P.S , 5 Min Drive to Pierre Trudeau H.S) Main Floor 9 Ft Ceilings, Hardwood Floors Thru-Out. Over $200K In Upgrades from the Builder. Beautifully Finished Open Concept W/ Quartz Counter Tops & Stainless Steel Appliances. Custom Built Closets, California Shutters. Laundry/Mudroom On Main W Garage Entry. Finished Basement W Dance Studio/Gym W Spring Sub-Floor, Huge Cooler Room. Steps Out To Spacious Zen Oasis Backyard. Walking Distance To Parks/Trails, Shopping, Public Transit.
Key facts
Property details
Rooms & baths
Building & utilities
Parking
Lot
Financial
Rooms
14 rooms on 4 level s
| Type | Dimensions | Features |
|---|---|---|
| Main | ||
| Foyer | 6' × 7' | Hardwood FloorCloset |
| Office | 11' × 12' | Hardwood FloorB/I Bookcase |
| Dining Room | 16'8" × 12' | Hardwood FloorPicture Window |
| Laundry | 5' × 9' | Stainless Steel ApplCeramic Floor |
| Kitchen | 12' × 13'2" | Granite CountersPantry |
| Family Room | 16'7" × 12'10" | Hardwood FloorGas Fireplace |
| Second | ||
| Primary Bedroom | 14'3" × 18'5" | Ensuite BathWalk-In Closet(s) |
| Bedroom 2 | 13' × 10' | Hardwood FloorCloset Organizers |
| Bedroom 3 | 11' × 14' | Hardwood FloorCloset Organizers |
| Bedroom 4 | 11' × 10' | Hardwood FloorCloset Organizers |
| Basement | ||
| Exercise Room | 10' × 10' | Cushion FloorMirrored Walls |
| Media Room | 13' × 10' | |
| Other | ||
| Room | — | |
| Room | — | |
Mortgage calculator
Location
Market Overview
Markham
Listing data provided by the Toronto Regional Real Estate Board (TRREB).
Similar properties






The listing data is provided under copyright by the Toronto Regional Real Estate Board (TRREB). The listing data is deemed reliable but is not guaranteed accurate by TRREB. The trademarks MLS®, Multiple Listing Service® and the associated logos are owned by The Canadian Real Estate Association (CREA) and identify the quality of services provided by real estate professionals who are members of CREA.
Last updated: October 9, 2026.