
27 Oakmeadow Boulevard
Morningside · Toronto E09 · ON · M1E 4G3
Listed just now
About this property
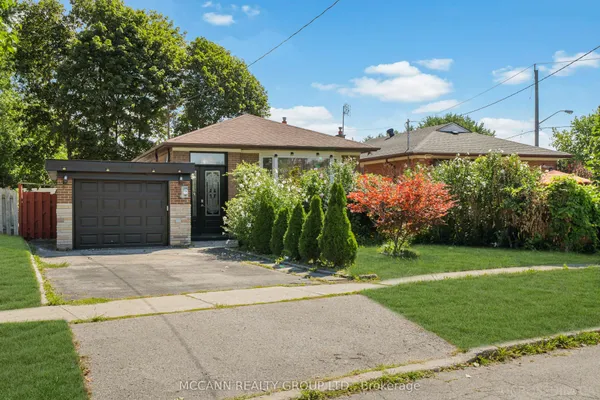
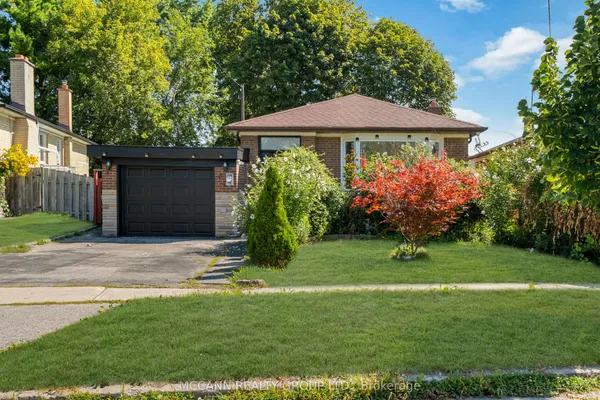
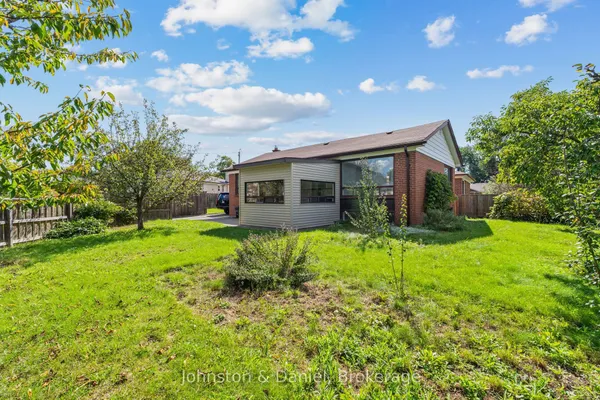
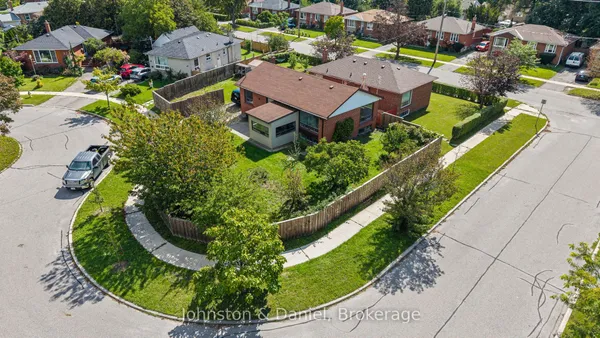
KING SIZE OPPORTUNITY - Bright, Spacious & Instantly Appealing! This Large and Attractive Home Features a Generously Sized Living Area with LARGE BOW Window that Offers an Abundance of Natural Light! Boasts Designer Kitchen with Eat-in Area, Tiled Floor, Quartz Counter Tops and S/S Appliances! Primary Bedroom Features 2-Piece Ensuite Washroom. SHOWCASES a Large 2-Bedroom Secondary Basement Suite with 3-Piece Washroom, Ample Living Room and Eat-in Kitchen - IDEAL RENTAL as supplemental Income or IN-LAW Suite for Extended Family. OVERSIZED Basement Windows For Compliance! Tenant willing to stay or leave. Renovated Home (Circa 2020) with newer Washrooms, Flooring and baseboards! UP- GRADED MECHANICALS (Circa 2020) Gives You Piece of Mind With Nothing To Do! >> Refurbished Main Bathroom, Quality Roof providing Long Lasting Attractive Durability! ALL NEWER Windows, Furnace, on demand hot water, Eves and Soffits. >>STEPS TO Park Trail System and Creek! >>Centrally Located Walking Distance to Elementary and Public/Catholic High Schools & Shopping. >>> Many Fine Features Round Out This Rare Offering - Move in and Enjoy!
Key facts
Property details
Rooms & baths
Building & utilities
Parking
Lot
Financial
Rooms
14 rooms on 3 level s
| Type | Dimensions | Features |
|---|---|---|
| Ground | ||
| Living Room | 18'6" × 12'10" | LaminateElectric Fireplace |
| Dining Room | 10'2" × 9'9" | LaminateCombined w/Living |
| Kitchen | 13' × 10'8" | Eat-in KitchenRenovated |
| Primary Bedroom | 14'2" × 9'7" | Walk-In Closet(s)2 Pc Ensuite |
| Bedroom 2 | 13'7" × 8'10" | ClosetLaminate |
| Bedroom 3 | 9'11" × 7'11" | ClosetHardwood Floor |
| Room | 2' × 5'1" | |
| Basement | ||
| Recreation | 23'8" × 12'8" | BroadloomGas Fireplace |
| Recreation | 22'10" × 12'4" | LaminateElectric Fireplace |
| Kitchen | 11'1" × 10'10" | Laminate |
| Bedroom | 14'2" × 12' | LaminateGas Fireplace |
| Bedroom 2 | 13'5" × 9' | Laminate |
| Laundry | 16'1" × 6'7" | |
| Other | ||
| Room | — | |
Mortgage calculator
Location
Market Overview
Toronto E09
Listing data provided by the Toronto Regional Real Estate Board (TRREB).
Similar properties
The listing data is provided under copyright by the Toronto Regional Real Estate Board (TRREB). The listing data is deemed reliable but is not guaranteed accurate by TRREB. The trademarks MLS®, Multiple Listing Service® and the associated logos are owned by The Canadian Real Estate Association (CREA) and identify the quality of services provided by real estate professionals who are members of CREA.
Last updated: October 8, 2026.