
38 Six Nations Avenue
Woburn · Toronto E09 · ON · M1H 1R5
Listed just now
About this property
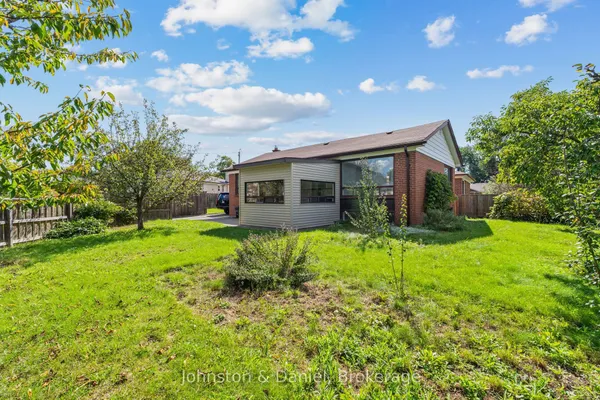
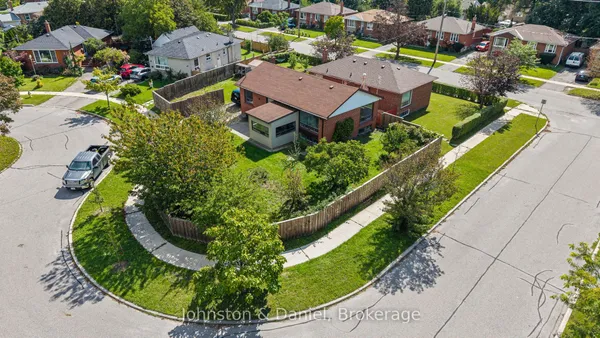
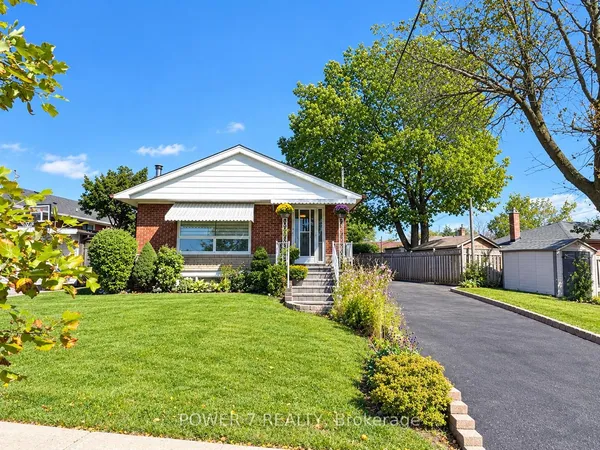
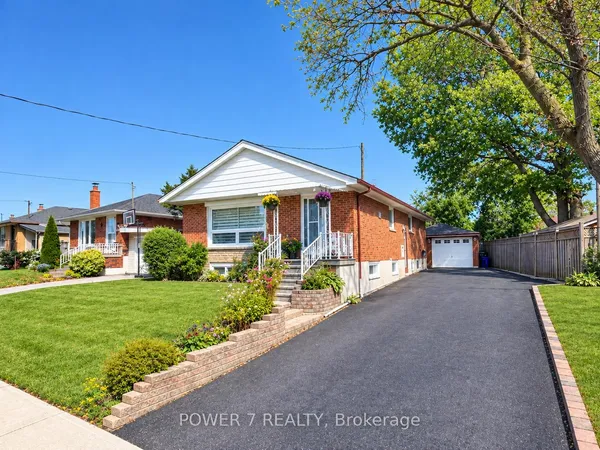
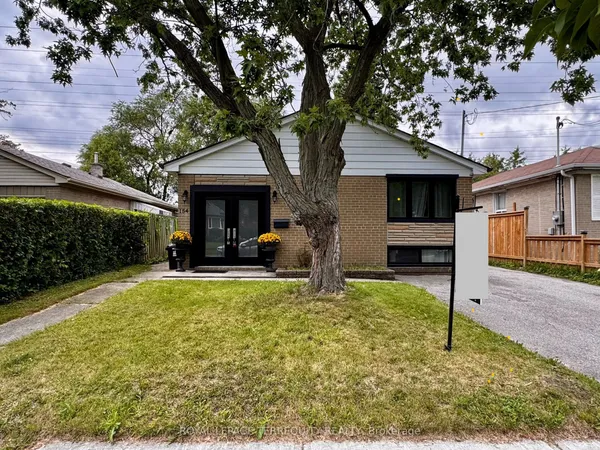
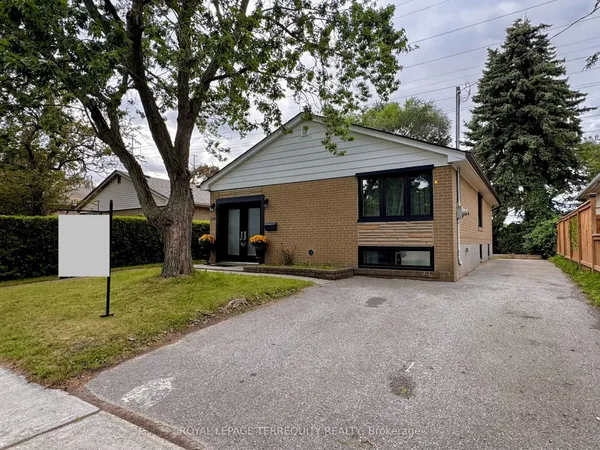
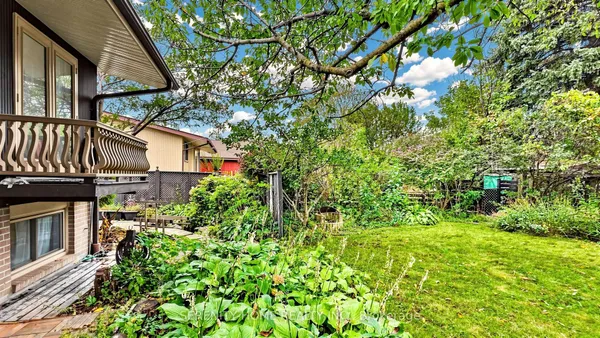
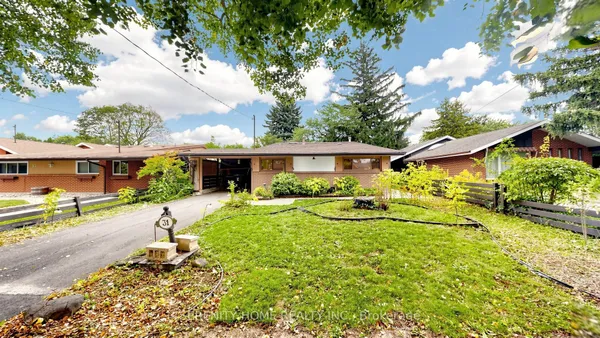
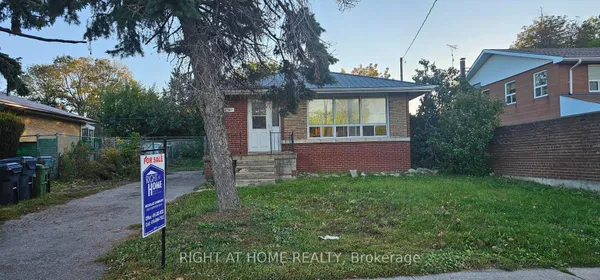
Excellent Location In Heart Of Scarborough Well-maintained and spacious detached bungalow located in a prime, sought-after neighborhood in Scarborough. This Detached Home Features 4 Spacious Bdrms W/ The home also offers an upgraded 200-amp electrical panel Basement Has Sep Entrance Complete W/ Kitchen, Bathroom & Living Space Main Floor Modern Kitchen Has Granite Counter Tops W/ Brand New S/S Appl! Minutes to Scarborough Town Centre and Hwy 401, and just steps to transit, schools, hospital, library, shopping, parks, places of worship, and the upcoming LRT. Enjoy The Backyard Deck & Spacious Yard Perfect For Family Gatherings!
Key facts
Property details
Rooms & baths
Building & utilities
Parking
Lot
Financial
Rooms
8 rooms on 4 level s
| Type | Dimensions | Features |
|---|---|---|
| Main | ||
| Living Room | 15'5" × 11' | Hardwood FloorOverlooks Frontyard |
| Kitchen | 19'11" × 9'10" | Modern KitchenStainless Steel Appl |
| Dining Room | 9'10" × 8'5" | Combined w/KitchenW/O To Sundeck |
| Upper | ||
| Bedroom | 14'11" × 10'10" | ClosetWood |
| Bedroom 2 | 12'7" × 9'6" | ClosetWood |
| Lower | ||
| Bedroom 3 | 14'6" × 10'10" | W/O To YardTile Floor |
| Bedroom 4 | 12'4" × 9'4" | Double ClosetTile Floor |
| Basement | ||
| Recreation | 25'7" × 15'5" | 3 Pc BathLaminate |
Mortgage calculator
Location
Market Overview
Toronto E09
Listing data provided by the Toronto Regional Real Estate Board (TRREB).
Similar properties
The listing data is provided under copyright by the Toronto Regional Real Estate Board (TRREB). The listing data is deemed reliable but is not guaranteed accurate by TRREB. The trademarks MLS®, Multiple Listing Service® and the associated logos are owned by The Canadian Real Estate Association (CREA) and identify the quality of services provided by real estate professionals who are members of CREA.
Last updated: October 8, 2026.