
330 Village Green Square, Unit TH3
Agincourt South-Malvern West · Toronto E07 · ON · M1S 0L1
Listed just now
About this property
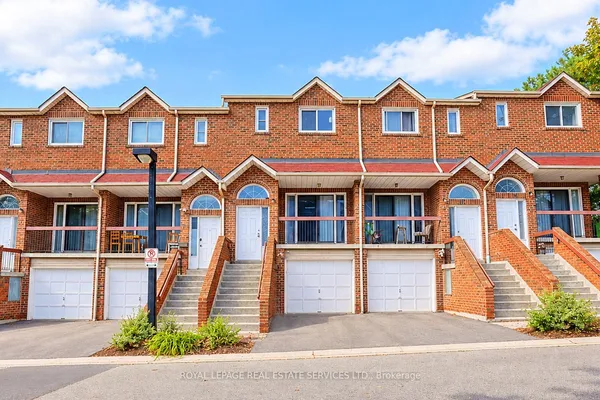
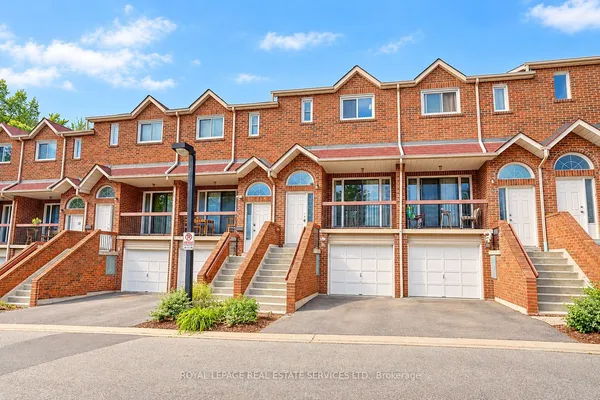
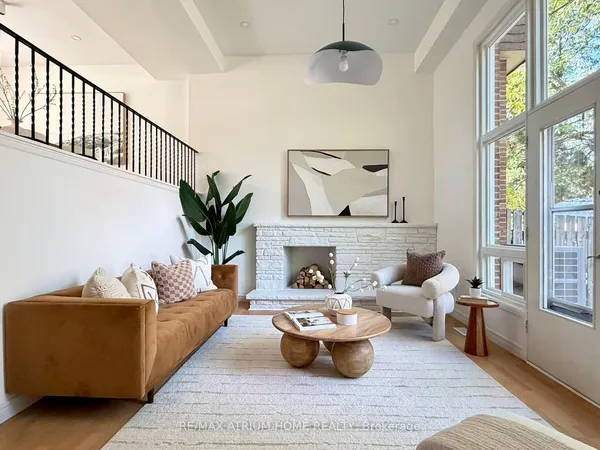
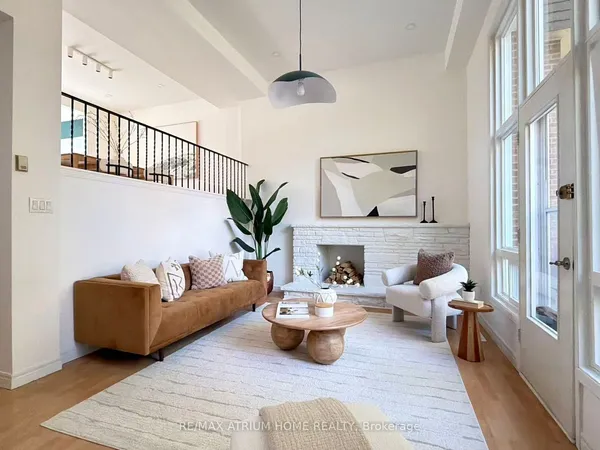
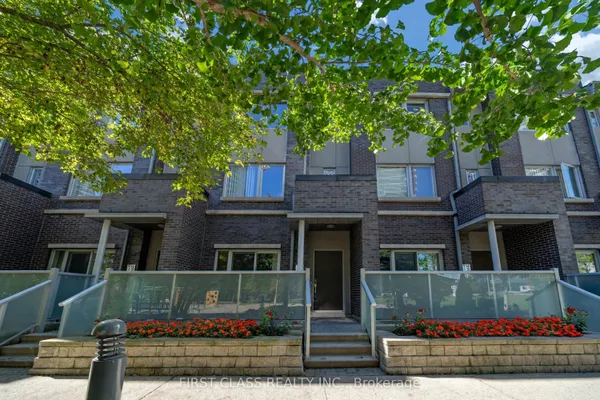
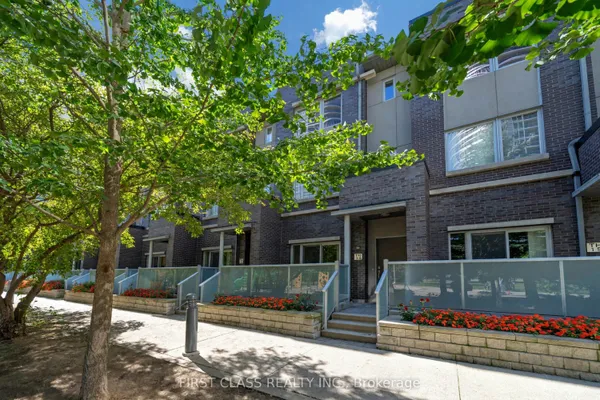
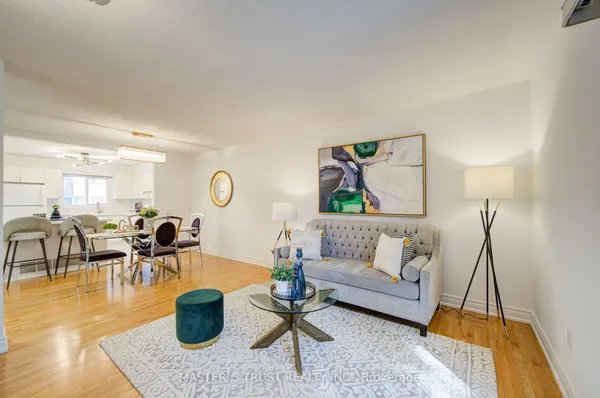
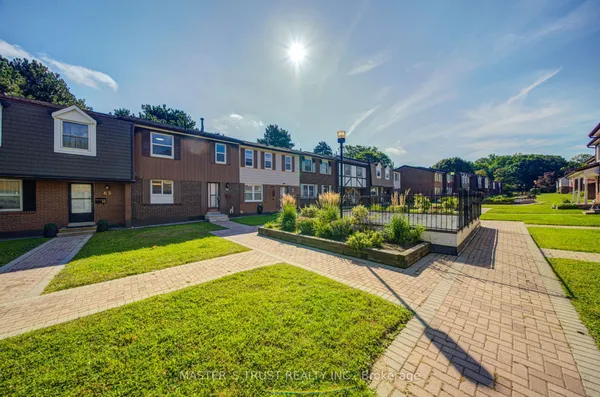
Welcome To 330 Village Green Sq TH3. Luxury Tridel Metrogate Community Energy Star Qualified Townhome: 3 Br + Den (Can Be 4th Br), M/F 9' Ceiling, Newly Paint & Laminate Floor. Kitchen With Breakfast Area & Granite Counter Top, Master Br W/ 4Pcs Ensuite + W/I Closet. Skylight In 2nd Br, Private W/O Patio. Premium Exposure Facing The Beautiful METROGATE PARK. Mins To 24Hrs Kennedy Bus, Plaza, Restaurants, Supermarkets, Go Station, Walmart, 401/Don Valley/404, Close To All Amenities. Just Move-In and Enjoy!
Key facts
Property details
Rooms & baths
Parking
Condo details
Financial
Rooms
8 rooms on 3 level s
| Type | Dimensions | Features |
|---|---|---|
| Ground | ||
| Living Room | 20'3" × 11'9" | LaminateCombined w/Dining |
| Dining Room | 20'3" × 11'9" | LaminateCombined w/Living |
| Kitchen | 8'3" × 12'6" | Ceramic FloorModern Kitchen |
| Breakfast | 6'11" × 5' | Ceramic FloorOpen Concept |
| Second | ||
| Bedroom | 12'9" × 9'9" | Laminate4 Pc Ensuite |
| Den | 11'7" × 8'10" | LaminateOpen Concept |
| Third | ||
| Bedroom 2 | 12'4" × 9' | LaminateWindow |
| Bedroom 3 | 10' × 8'11" | LaminateWindow |
Mortgage calculator
Location
Market Overview
Toronto E07
Listing data provided by the Toronto Regional Real Estate Board (TRREB).
Similar properties
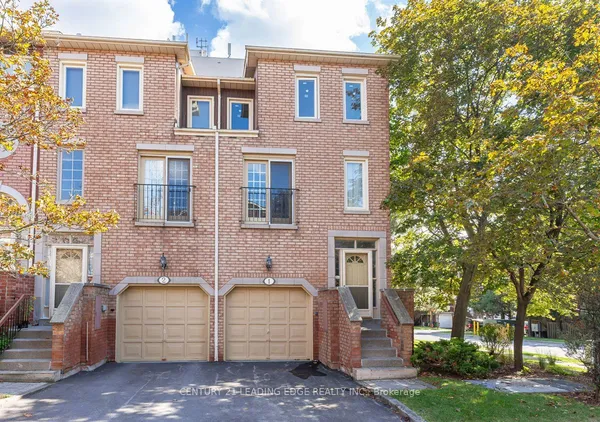
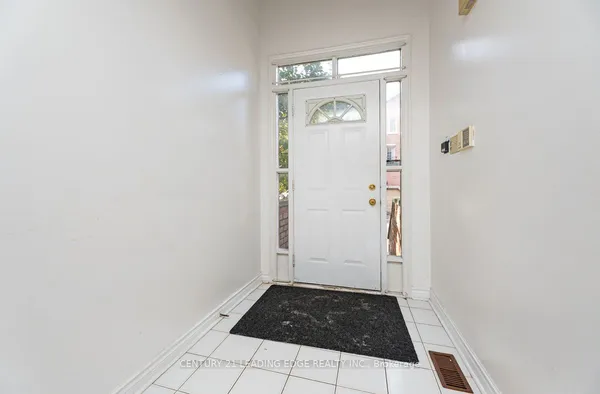
The listing data is provided under copyright by the Toronto Regional Real Estate Board (TRREB). The listing data is deemed reliable but is not guaranteed accurate by TRREB. The trademarks MLS®, Multiple Listing Service® and the associated logos are owned by The Canadian Real Estate Association (CREA) and identify the quality of services provided by real estate professionals who are members of CREA.
Last updated: October 8, 2026.