
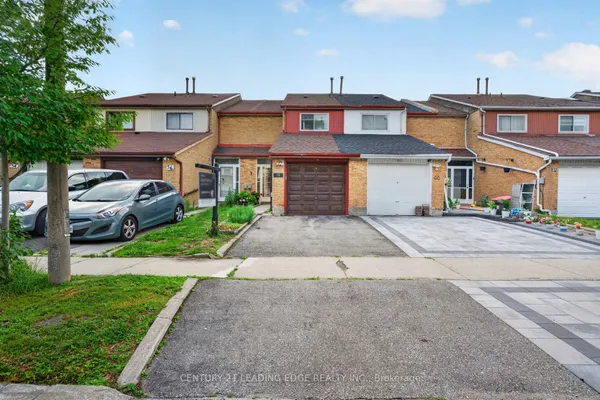
15 Brimwood Boulevard, Unit 61
Agincourt North · Toronto E07 · ON · M1V 1E1
On market 6 days
About this property
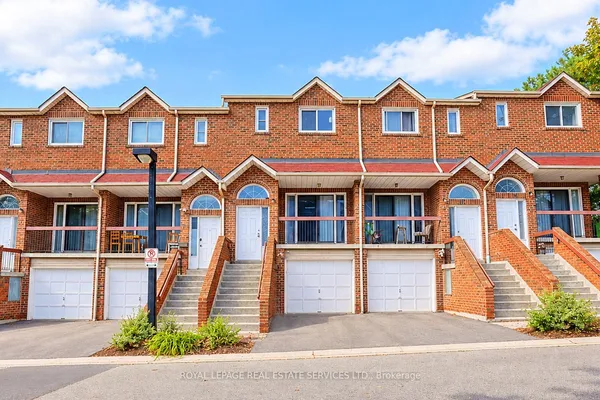
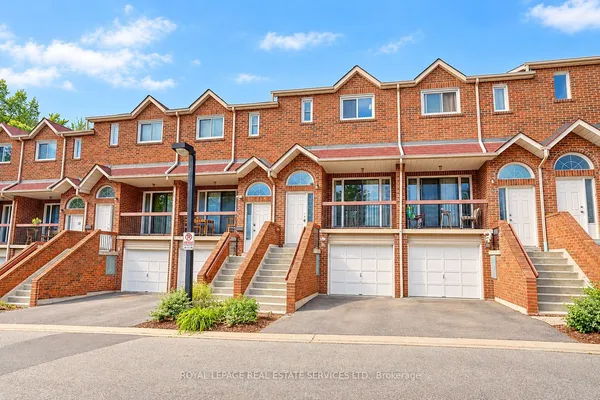
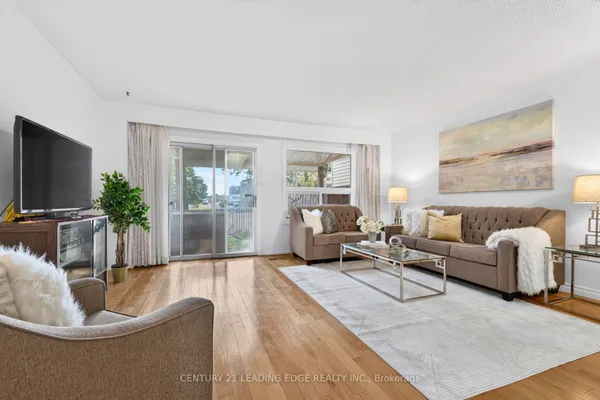
Beautifully renovated townhouse in the desirable Agincourt North community. This bright and spacious home offers approximately * 1,368 sq. ft. plus a finished basement, * featuring 3 generously sized bedrooms, 2 washrooms, and 2 wide parking spaces conveniently located directly in front of the basement entrance. The main floor boasts a bright and spacious open-concept living and dining area with beautiful hardwood flooring and a large sliding-door walk-out to the serene backyard, creating an inviting space for everyday living and entertaining. The newly renovated kitchen features stylish white cabinetry, modern finishes, * a large quartz island * with breakfast seating, * Brand New Dishwasher * and ample storage. The finished basement provides valuable additional living space, ideal for a family room, home office, recreation area, or guest space. Fresh, modern finishes throughout make this home truly move-in ready. * Bonus: Hot water tank owed.* Conveniently located close to schools, parks, public transit, shopping, restaurants, and major highways, offering both comfort and convenience for families.
Key facts
Property details
Rooms & baths
Building & utilities
Parking
Condo details
Financial
Mortgage calculator
Location
Market Overview
Toronto E07
Listing data provided by the Toronto Regional Real Estate Board (TRREB).
Similar properties
The listing data is provided under copyright by the Toronto Regional Real Estate Board (TRREB). The listing data is deemed reliable but is not guaranteed accurate by TRREB. The trademarks MLS®, Multiple Listing Service® and the associated logos are owned by The Canadian Real Estate Association (CREA) and identify the quality of services provided by real estate professionals who are members of CREA.
Last updated: October 8, 2026.