
58 Valdor Drive
Agincourt North · Toronto E07 · ON · M1V 1R4
On market 10 days
About this property
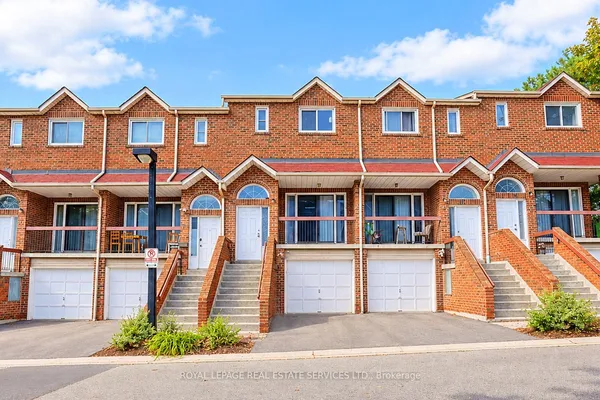
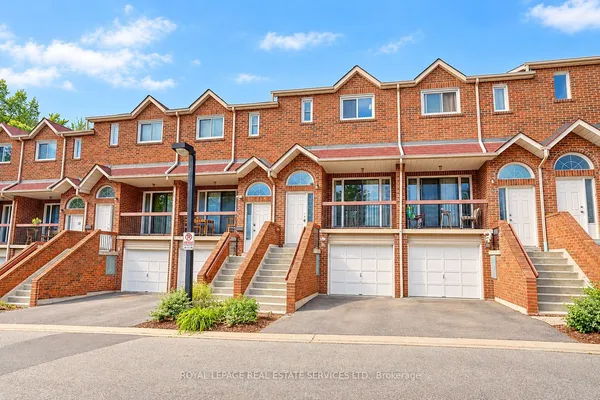
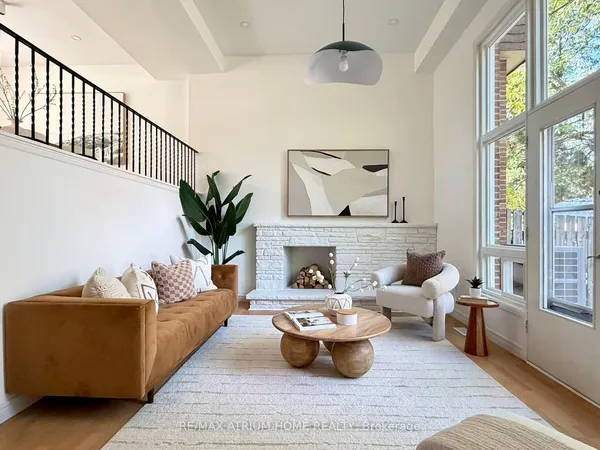
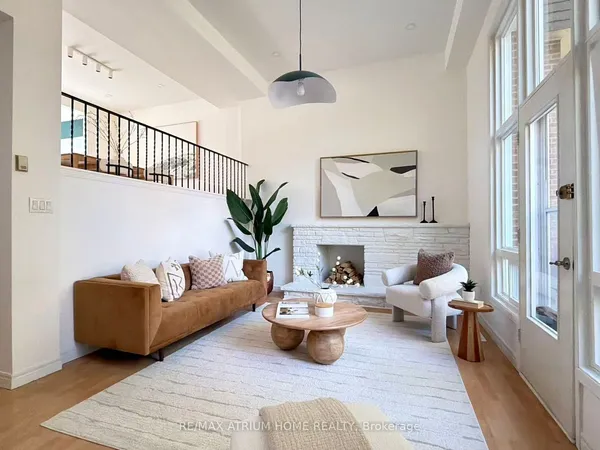
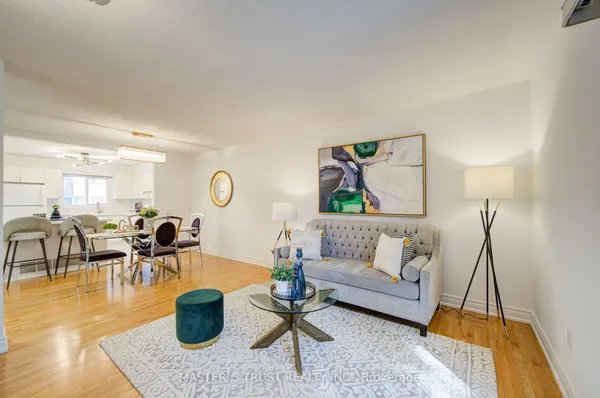
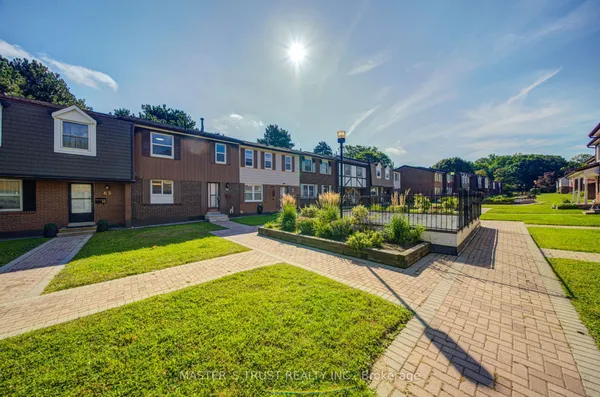
THIS Is What Value Looks Like In The GTA * Spacious, Affordable, Townhome, With No Condo Fees * Well-Kept Home Has A Great Main Floor Layout, With Large Living Room That Walks Out To The Backyard * 2nd Floor Boasts Three Good-Sized Bedrooms, Including A Primary With An Semi-Ensuite Bathroom * Finished, Full Basement Is A Large Rec Room (Blank Canvas,) With A Newly Renovated Bathroom * New Furnace and AC (Oct 2025,) New Smoke/CO2 Detectors (Jan 2026,) All Electrical Up To Code (Dec 2025.) * All Of That In The Kind Of Great Area That People Move To Just For The Great Schools * Parks, Stores, Restaurants, Medical Centres, And A Hospital Are All A Quick Walk Or Drive Away * 401 is right nearby; 404 And 407 Just Minutes Away * TTC Stops Everywhere; One Is Only A Quick Walk Away * 1st-Time Home Buyer OR Upsizing From A Condo? - This Is A Must-See!
Key facts
Property details
Rooms & baths
Building & utilities
Parking
Lot
Financial
Mortgage calculator
Location
Market Overview
Toronto E07
Listing data provided by the Toronto Regional Real Estate Board (TRREB).
Similar properties
The listing data is provided under copyright by the Toronto Regional Real Estate Board (TRREB). The listing data is deemed reliable but is not guaranteed accurate by TRREB. The trademarks MLS®, Multiple Listing Service® and the associated logos are owned by The Canadian Real Estate Association (CREA) and identify the quality of services provided by real estate professionals who are members of CREA.
Last updated: October 8, 2026.