
41 Gowan Avenue
Broadview North · Toronto E03 · ON · M4K 2C8
Listed just now
About this property
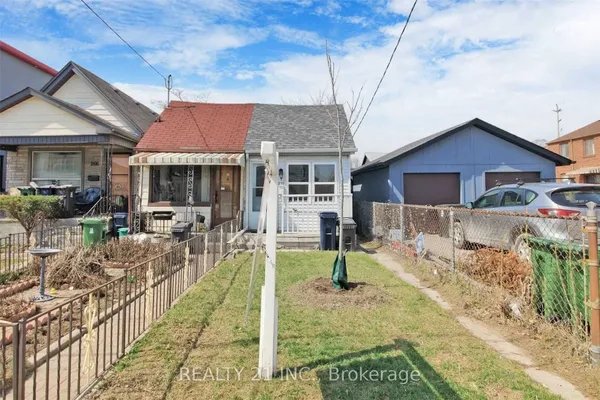
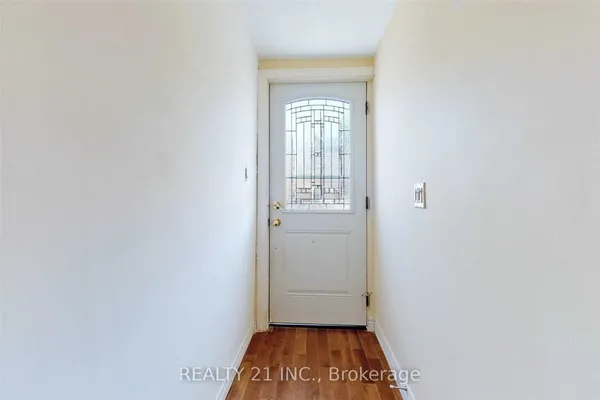
Set in a family-friendly neighbourhood, this semi-detached home presents an excellent opportunity to renovate, reimagine, or explore a potential condo alternative. The property features a spacious 125-ft-deep lot with a large backyard, a living room,dining area, a bedroom overlooking the rear garden, a kitchen walk-out, hardwood floors, windows throughout, a 4-piece bathroom, and a garden shed.The legal front-yard parking adds valuable convenience, while the generous lot offers plenty of outdoor space and future possibilities.Enjoy a great location close to parks, schools, East York Community Centre, TTC, the Danforth's vibrant shopping and dining, Broadview Subway Station, and the DVP. The future Cosburn Subway Station on the Ontario Line adds to the area's long-term appeal and connectivity. An excellent opportunity to create a home tailored to your vision in a well-established and increasingly connected East York community.
Key facts
Property details
Rooms & baths
Building & utilities
Parking
Lot
Financial
Rooms
6 rooms on 2 level s
| Type | Dimensions | Features |
|---|---|---|
| Main | ||
| Dining Room | 10'8" × 9'9" | Hardwood FloorWindow |
| Living Room | 9'3" × 13'2" | Hardwood FloorWindow |
| Kitchen | 15'4" × 10'7" | WindowWalk-Out |
| Bedroom | 9'10" × 8'4" | Overlooks BackyardWindow |
| Basement | ||
| Recreation | 22'3" × 13'2" | Above Grade Window |
| Bedroom | 13'4" × 13'2" | |
Mortgage calculator
Location
Market Overview
Toronto E03
Listing data provided by the Toronto Regional Real Estate Board (TRREB).
Similar properties
The listing data is provided under copyright by the Toronto Regional Real Estate Board (TRREB). The listing data is deemed reliable but is not guaranteed accurate by TRREB. The trademarks MLS®, Multiple Listing Service® and the associated logos are owned by The Canadian Real Estate Association (CREA) and identify the quality of services provided by real estate professionals who are members of CREA.
Last updated: October 8, 2026.