
12 Eldon Avenue
Crescent Town · Toronto E03 · ON · M4C 5G1
On market 7 days
About this property
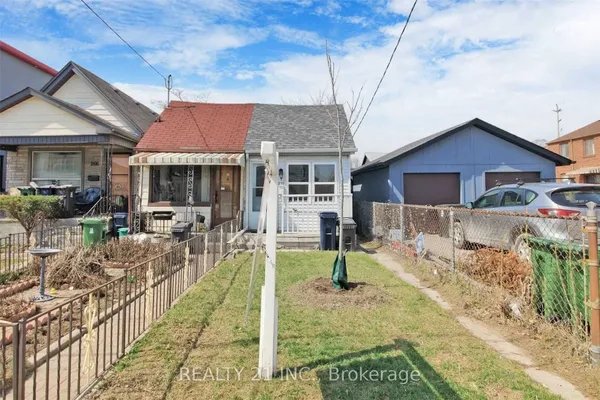
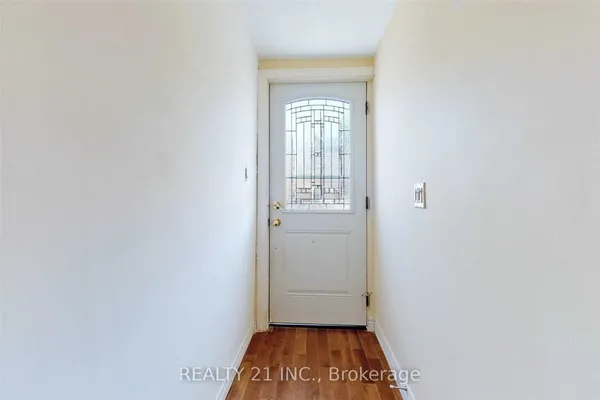
Welcome to this charming and rustic home (beamed ceiling in the living and dining rooms), owned by its proud owner since 1959! Fantastic curb appeal with covered front porch and brand new wooden fence on the north side. Spacious eat-in kitchen with newer flooring and a walk-out to a nice sized deck, overlooking the backyard. Contains a separate side entrance to the basement area. Walking distance to Victoria Park Subway Station and literally steps to the Danforth (2nd house from the street and Shoppers World Plaza). This awesome location, close to Dentonia Park, tennis courts and TTC scores an "11" out of "10"!
Key facts
Property details
Rooms & baths
Building & utilities
Parking
Lot
Financial
Rooms
7 rooms on 3 level s
| Type | Dimensions | Features |
|---|---|---|
| Main | ||
| Living Room | 11'10" × 13'5" | BroadloomHardwood Floor |
| Dining Room | 8'10" × 13'5" | BroadloomHardwood Floor |
| Kitchen | 10'2" × 13'5" | Eat-in KitchenW/O To Deck |
| Second | ||
| Primary Bedroom | 13'7" × 11'6" | BroadloomHardwood Floor |
| Bedroom 2 | 8'10" × 13'7" | Hardwood FloorCloset |
| Basement | ||
| Utility Room | 11'6" × 12'10" | |
| Furnace Room | 7'1" × 5'5" | |
Mortgage calculator
Location
Market Overview
Toronto E03
Listing data provided by the Toronto Regional Real Estate Board (TRREB).
Similar properties
The listing data is provided under copyright by the Toronto Regional Real Estate Board (TRREB). The listing data is deemed reliable but is not guaranteed accurate by TRREB. The trademarks MLS®, Multiple Listing Service® and the associated logos are owned by The Canadian Real Estate Association (CREA) and identify the quality of services provided by real estate professionals who are members of CREA.
Last updated: October 8, 2026.