
2 Trimontium Crescent
East York · Toronto E03 · ON · M4C 5N7
On market 2 days
About this property
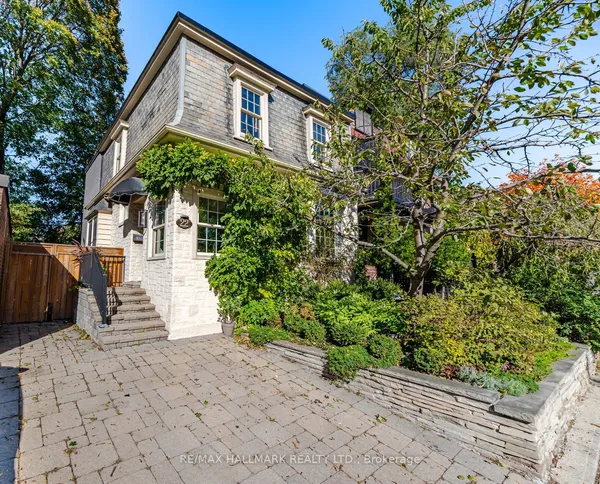
"COUNTRY IN THE CITY". First time offering! A large 4 bedroom all brick home (currently converted to 3 bedroom) having 2 primary bedrooms both with 4 pcs ensuited. Located in a much sought-after neighourhood in the heart of East York, nestled among an enclave of large executive homes in a tranquil ravine type setting. Over 3500 square feet of finished living space. Open concept living room, dining room, and a family size eat-in kitchen with a walk-out to a naturally enclosed backyard. This home is ideal for entertaining large family gatherings with its spacious principle rooms. The finished basement offers multiple offices, home gym, and recreation room for the work from home professional. Steps from main bus routes, shops, subway, DVP, parks, and all the conveniences at your door step. A unique opportunity to renovate this into your dream home!
Key facts
Property details
Rooms & baths
Building & utilities
Parking
Lot
Financial
Rooms
11 rooms on 4 level s
| Type | Dimensions | Features |
|---|---|---|
| Main | ||
| Living Room | 20'10" × 11'10" | Open ConceptBroadloom |
| Dining Room | 12'10" × 11'11" | L-Shaped RoomBroadloom |
| Kitchen | 16' × 11'6" | Eat-in KitchenW/O To Yard |
| Family Room | 15'9" × 10'10" | FireplaceBroadloom |
| Second | ||
| Primary Bedroom | 16'11" × 11'10" | 5 Pc EnsuiteBroadloom |
| Bedroom | 15'6" × 11'10" | Broadloom4 Pc Ensuite |
| Third | ||
| Bedroom | 15'8" × 10'8" | BroadloomWalk-In Closet(s) |
| Basement | ||
| Recreation | 24' × 11'9" | BroadloomFireplace |
| Bedroom | 10'3" × 8'6" | Broadloom |
| Exercise Room | 20'4" × 11'4" | Broadloom |
| Office | 11' × 7'4" | Broadloom |
Mortgage calculator
Location
Market Overview
Toronto E03
Listing data provided by the Toronto Regional Real Estate Board (TRREB).
Similar properties
The listing data is provided under copyright by the Toronto Regional Real Estate Board (TRREB). The listing data is deemed reliable but is not guaranteed accurate by TRREB. The trademarks MLS®, Multiple Listing Service® and the associated logos are owned by The Canadian Real Estate Association (CREA) and identify the quality of services provided by real estate professionals who are members of CREA.
Last updated: October 8, 2026.