
16 Trenton Avenue
Woodbine-Lumsden · Toronto E03 · ON · M4C 2Z5
On market 2 days
About this property
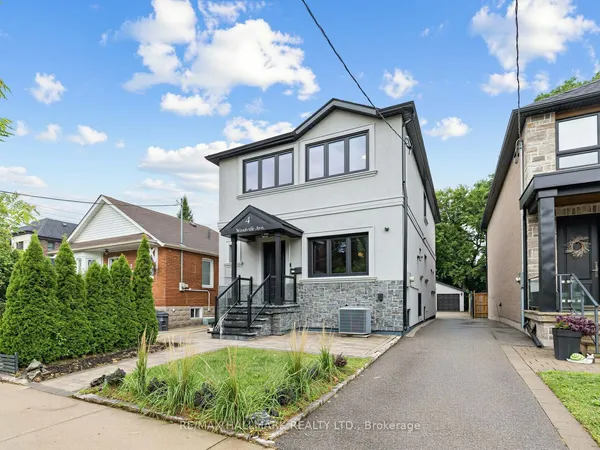
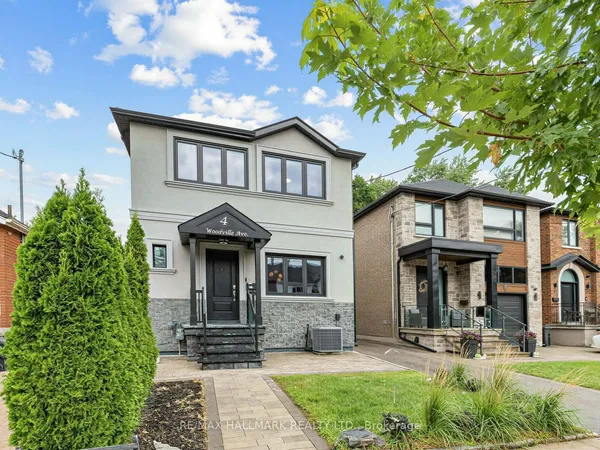
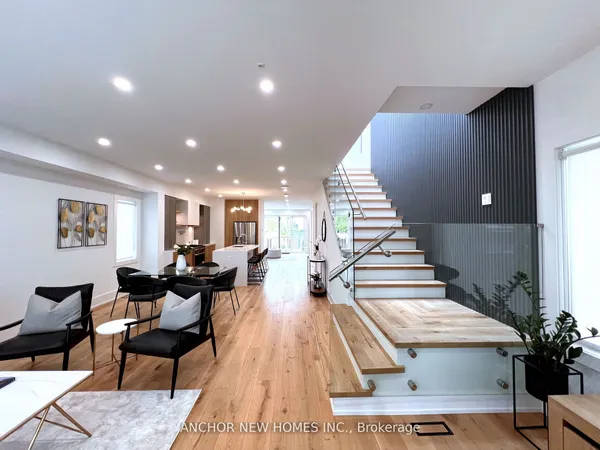
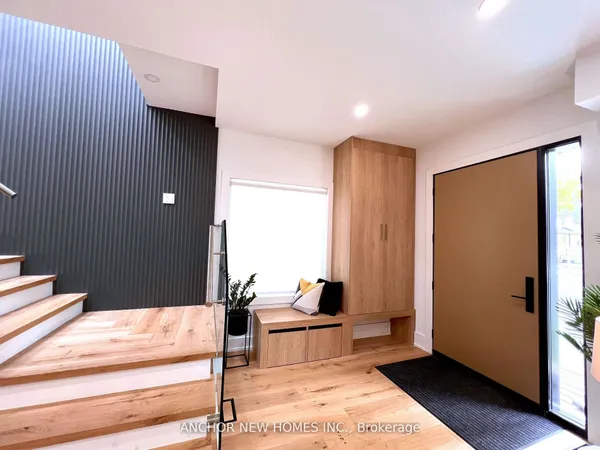
Premium corner lot 25' x 91' with private drive + detached garage. The basement is fully finished, complete with a separate entrance, full kitchen, two bedrooms, private laundry which is ideal for extended family, guests, or potential rental income. The main floor features an open concept design with a beautiful kitchen, including a 8.5 ft. quartz island, built-in appliances, gas cook top, a cleverly concealed pantry, and built-in Sonos speaker throughout. The elegant family room offers custom built-ins and you can step outside through the sliding glass doors to a spacious, newly built deck that overlooks a fully fenced backyard. The sleek open-riser stairs goes up to the second floor which features four bedrooms and three full washrooms. The open, airy layout is defined by striking high ceilings and skylight that maximize natural light. It also features a sleek, custom-built workspace that seamlessly integrates into the modern aesthetic. Enjoy convenient local amenities: school & daycare on the same block, Stan Wadlow Park with outdoor pool, playground, off-leash dog park, baseball, indoor rink/arena, clubhouse with rec & arts programs. Local 24-hour Shoppers Drug Mart has grocery + produce. Few steps to public transit (TTC) and easy access to DVP.
Key facts
Property details
Rooms & baths
Building & utilities
Parking
Lot
Financial
Mortgage calculator
Location
Market Overview
Toronto E03
Listing data provided by the Toronto Regional Real Estate Board (TRREB).
Similar properties
The listing data is provided under copyright by the Toronto Regional Real Estate Board (TRREB). The listing data is deemed reliable but is not guaranteed accurate by TRREB. The trademarks MLS®, Multiple Listing Service® and the associated logos are owned by The Canadian Real Estate Association (CREA) and identify the quality of services provided by real estate professionals who are members of CREA.
Last updated: October 8, 2026.