
38 Lombardy Crescent
Kennedy Park · Toronto E04 · ON · M1K 4N8
On market 6 days
About this property
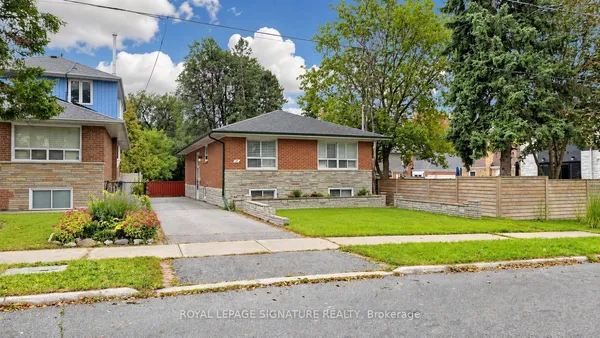
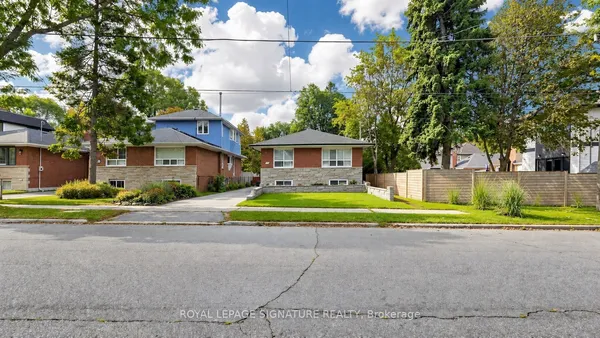
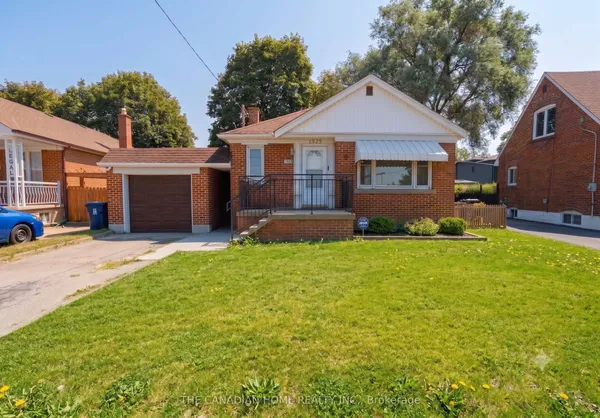
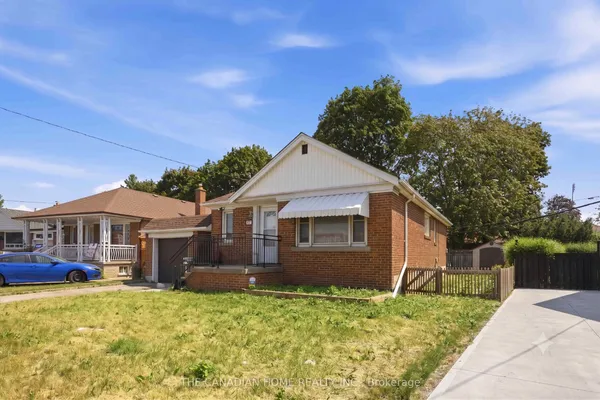
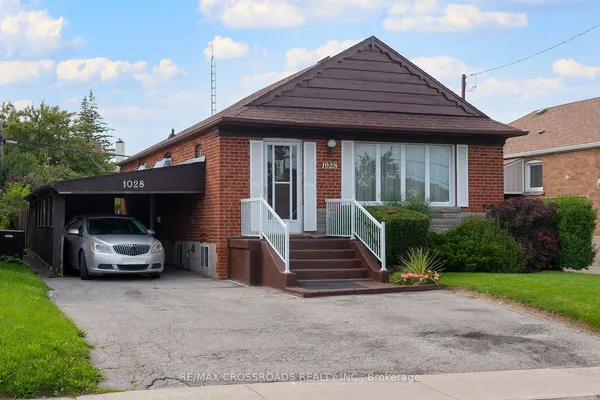
Opportunity Knocks! Brick Bungalow, Carrier High Eff. Furnace & Central Air 2024!. This home represents a great chance to affordable home ownership. Separate entrance to basement, 2 Kitchens, ***New Roof Shingle installed Aug. 2026, Bright Bay Window, Hardwood Floors, Freshly painted, Sliding glass doors - Walk out to deck, Very Rare Double Garage, Private Yard. Quick commute to Subway & GO!, Great value and is in move in condition, Flexible Possession
Key facts
Property details
Rooms & baths
Building & utilities
Parking
Lot
Financial
Rooms
10 rooms on 2 level s
| Type | Dimensions | Features |
|---|---|---|
| Ground | ||
| Living Room | 14'11" × 13'5" | Bay WindowHardwood Floor |
| Kitchen | 10'6" × 9'6" | Ceramic FloorPantry |
| Dining Room | 9'6" × 7'7" | Ceramic Floor |
| Primary Bedroom | 11'2" × 10'6" | Hardwood FloorMirrored Closet |
| Bedroom | 10'6" × 7'7" | W/O To DeckMirrored Closet |
| Bedroom | 9'6" × 8'10" | Hardwood FloorMirrored Closet |
| Basement | ||
| Living Room | 21' × 9'2" | Ceramic FloorAbove Grade Window |
| Kitchen | 9'6" × 7'10" | Ceramic Floor |
| Primary Bedroom | 16'1" × 9'2" | Above Grade Window |
| Laundry | 7'7" × 9'6" | |
Mortgage calculator
Location
Market Overview
Toronto E04
Listing data provided by the Toronto Regional Real Estate Board (TRREB).
Similar properties
The listing data is provided under copyright by the Toronto Regional Real Estate Board (TRREB). The listing data is deemed reliable but is not guaranteed accurate by TRREB. The trademarks MLS®, Multiple Listing Service® and the associated logos are owned by The Canadian Real Estate Association (CREA) and identify the quality of services provided by real estate professionals who are members of CREA.
Last updated: October 8, 2026.