
35 Florens Avenue
Clairlea-Birchmount · Toronto E04 · ON · M1L 1R7
Listed just now
About this property
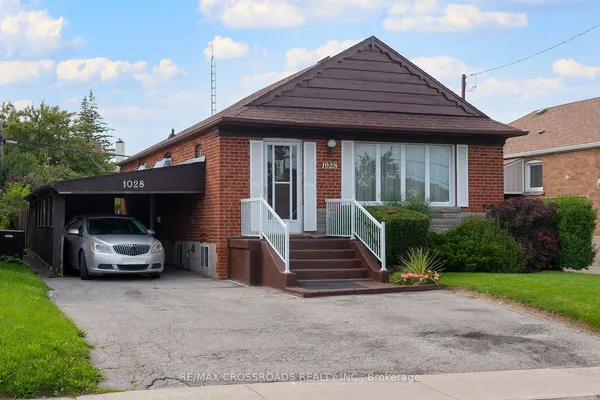
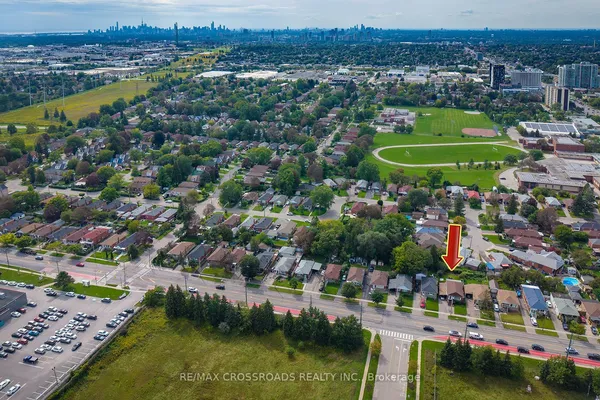
Attention renovators and investors! Welcome to this all-brick detached bungalow in the sought-after Clairlea-Birchmount neighbourhood. Situated on a premium extra-deep 290 ft lot backing onto the tranquil Warden Woods Ravine, this home offers exceptional privacy and a serene, nature-filled setting. Steps to the Gus Harris Trail, a local favourite for walking trails and the dog park, and close to top-ranking schools including SATEC @ W.A. Porter Collegiate Institute and Sir Wilfrid Laurier CI.The fully finished in-law basement apartment offers ideal multi-generational living or strong rental potential. A long private driveway accommodates 4 cars, and the fully fenced yard is perfect for kids and pets.A rare opportunity - this one won't last.
Key facts
Property details
Rooms & baths
Building & utilities
Parking
Lot
Financial
Rooms
9 rooms on 2 level s
| Type | Dimensions | Features |
|---|---|---|
| Main | ||
| Kitchen | 10'4" × 13'10" | Ceramic FloorEat-in Kitchen |
| Bedroom 2 | 11'1" × 10'11" | Hardwood FloorDouble Closet |
| Dining Room | 10'10" × 9'11" | Hardwood FloorCrown Moulding |
| Primary Bedroom | 14'7" × 11'5" | Hardwood FloorDouble Closet |
| Bedroom 3 | 11'4" × 8'2" | Hardwood FloorCloset |
| Living Room | 18'5" × 11'11" | Hardwood FloorCrown Moulding |
| Basement | ||
| Recreation | 22'5" × 12'10" | Vinyl FloorWindow |
| Bedroom | 11'2" × 11'2" | Vinyl FloorCloset |
| Kitchen | 10'4" × 8'3" | Vinyl FloorWindow |
Mortgage calculator
Location
Market Overview
Toronto E04
Listing data provided by the Toronto Regional Real Estate Board (TRREB).
Similar properties
The listing data is provided under copyright by the Toronto Regional Real Estate Board (TRREB). The listing data is deemed reliable but is not guaranteed accurate by TRREB. The trademarks MLS®, Multiple Listing Service® and the associated logos are owned by The Canadian Real Estate Association (CREA) and identify the quality of services provided by real estate professionals who are members of CREA.
Last updated: October 8, 2026.