
72B Gooderham Drive
Wexford-Maryvale · Toronto E04 · ON · M1R 3G7
On market 7 days
About this property
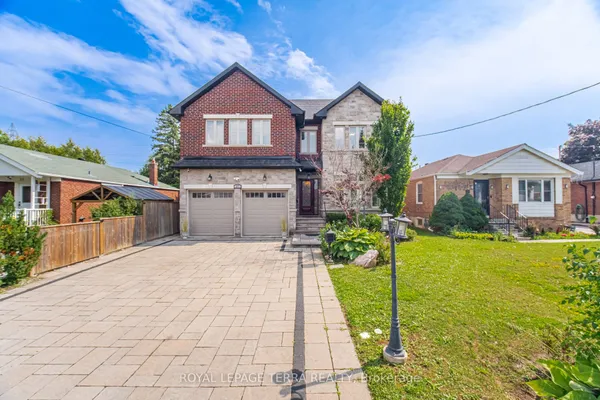
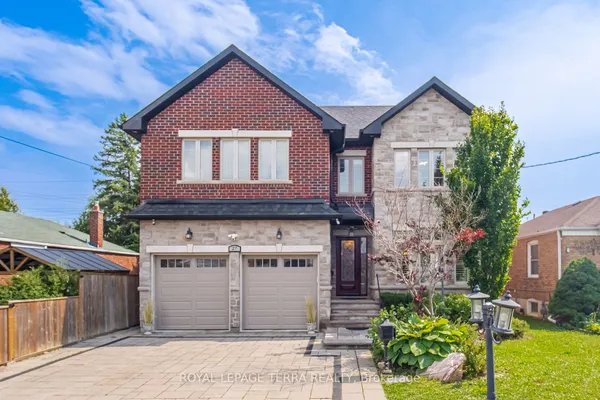
Luxury 5 Years Old House In Very Good Neighbourhood, 6 Bedrooms And 6 Washrooms In Total. Legal Finished Walk Out Basement Apartment 2 Bedrooms, 2 Washrooms With Tenant For Potential Income, And Finished Furnace Room. The Property Is Loaded 2 Separate Laundry Rooms. Rarely To Find 2 Cars Garage In New House In The Area. The House Is Bigger Than It Looks. OR It Is Very Good Investment For Potential Lease @ $7,200.
Key facts
Property details
Rooms & baths
Building & utilities
Parking
Lot
Financial
Rooms
12 rooms on 3 level s
| Type | Dimensions | Features |
|---|---|---|
| Main | ||
| Living Room | 19'4" × 19'11" | Hardwood FloorCrown Moulding |
| Dining Room | 11'7" × 13'5" | Hardwood FloorPantry |
| Family Room | 10'4" × 15' | Hardwood FloorCoffered Ceiling(s) |
| Kitchen | 13'8" × 15' | Hardwood FloorStainless Steel Appl |
| Office | 10'4" × 8' | Hardwood FloorFrench Doors |
| Second | ||
| Primary Bedroom | 17'3" × 18'1" | Hardwood FloorCloset Organizers |
| Bedroom 2 | 15'6" × 13' | Hardwood FloorDouble Closet |
| Bedroom 3 | 11'9" × 18' | Hardwood FloorDouble Closet |
| Bedroom 4 | 11'9" × 12'2" | Hardwood FloorWalk-In Closet(s) |
| Basement | ||
| Bedroom | 16'2" × 11'5" | Laminate3 Pc Ensuite |
| Bedroom | 16'2" × 11'4" | Laminate3 Pc Ensuite |
| Kitchen | 30' × 10' | Eat-in KitchenWalk-Out |
Mortgage calculator
Location
Market Overview
Toronto E04
Listing data provided by the Toronto Regional Real Estate Board (TRREB).
Similar properties
The listing data is provided under copyright by the Toronto Regional Real Estate Board (TRREB). The listing data is deemed reliable but is not guaranteed accurate by TRREB. The trademarks MLS®, Multiple Listing Service® and the associated logos are owned by The Canadian Real Estate Association (CREA) and identify the quality of services provided by real estate professionals who are members of CREA.
Last updated: October 8, 2026.