
9 Gaylord Drive
Wexford-Maryvale · Toronto E04 · ON · M1R 1C2
On market 20 days
About this property
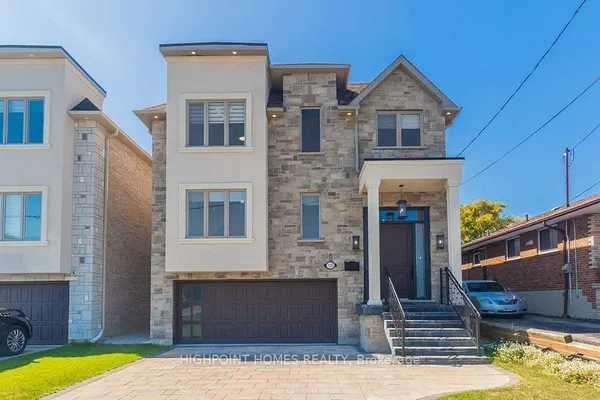
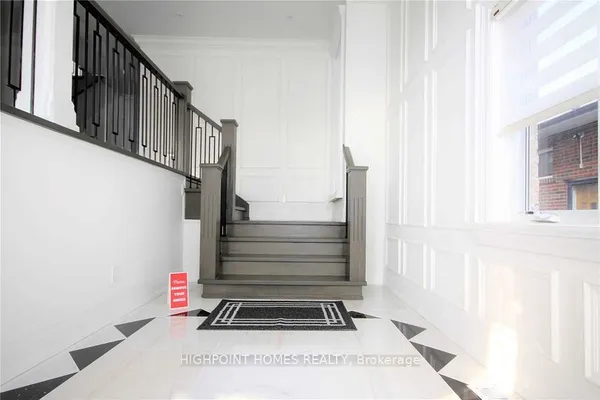
Welcome to this exceptional custom Home, thoughtfully designed and built in 2022. Offering approx. 3,000 sq. ft. above ground, plus a professionally finished Walk-Out Basement. This bright and spacious home features 9-ft ceilings, and stunning herringbone solid hardwood flooring throughout on both the main and second floors. The sun-filled open-concept main floor with fireplace is ideal for family living and entertaining. The beautifully appointed modern kitchen features a large centre island, quartz countertops, custom cabinetry and Integrated appliances. Second floor offers 4 spacious bedrooms, 3 full washrooms total. Second floor laundry. Rare Two ensuite bedrooms. A luxurious primary suite with a walk-in closet and 5-piece ensuite with double-vanity. The finished basement boasts an impressive 10-ft ceiling, A 3 Piece bathroom, One Bedroom with window, and flexible recreation space. A built-in two-car garage, Spacious driveway , possible offers parking for 4 more cars. This home combines quality, space and functionality. Situated on a quiet, family- friendly residential street with no sidewalk, close to schools, parks, shopping, and public transit, with easy access to Line 5 Eglinton LRT, DVP and Hwy 401. Ready to Move in and enjoy!
Key facts
Property details
Rooms & baths
Building & utilities
Parking
Lot
Financial
Rooms
15 rooms on 4 level s
| Type | Dimensions | Features |
|---|---|---|
| Main | ||
| Foyer | 13'6" × 7'9" | Hardwood FloorB/I Closet |
| Office | 9'5" × 7'6" | Hardwood FloorCloset |
| Living Room | 20'10" × 18'9" | Hardwood FloorPot Lights |
| Dining Room | 20'10" × 18'9" | Hardwood FloorCombined w/Living |
| Family Room | 15'2" × 10'6" | Hardwood FloorFireplace |
| Breakfast | 23'1" × 14'5" | Hardwood FloorPot Lights |
| Kitchen | 23'1" × 14'5" | Hardwood FloorB/I Appliances |
| Second | ||
| Primary Bedroom | 14'10" × 12'11" | Hardwood Floor5 Pc Ensuite |
| Bedroom 2 | 12'1" × 12' | Hardwood FloorWalk-In Closet(s) |
| Bedroom 3 | 12'11" × 12' | Hardwood FloorDouble Closet |
| Bedroom 4 | 12' × 10'8" | Hardwood FloorDouble Closet |
| Lower | ||
| Bedroom | 10'11" × 9'6" | LaminateWindow |
| Recreation | 17' × 12'8" | LaminateWalk-Out |
| Other | ||
| Room | — | |
| Room | — | |
Mortgage calculator
Location
Market Overview
Toronto E04
Listing data provided by the Toronto Regional Real Estate Board (TRREB).
Similar properties
The listing data is provided under copyright by the Toronto Regional Real Estate Board (TRREB). The listing data is deemed reliable but is not guaranteed accurate by TRREB. The trademarks MLS®, Multiple Listing Service® and the associated logos are owned by The Canadian Real Estate Association (CREA) and identify the quality of services provided by real estate professionals who are members of CREA.
Last updated: October 8, 2026.