
6 Echo Glen Road
Morningside · Toronto E09 · ON · M1G 3W2
On market 7 days
About this property
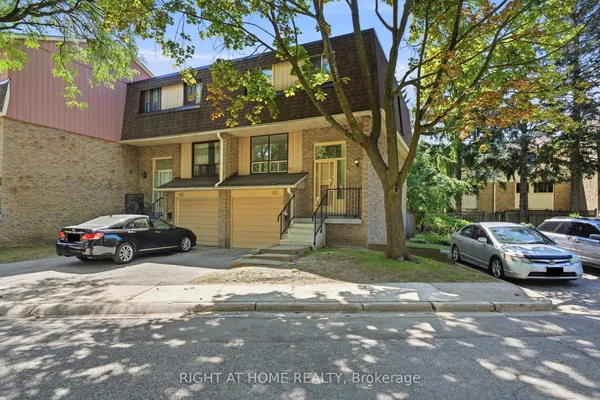
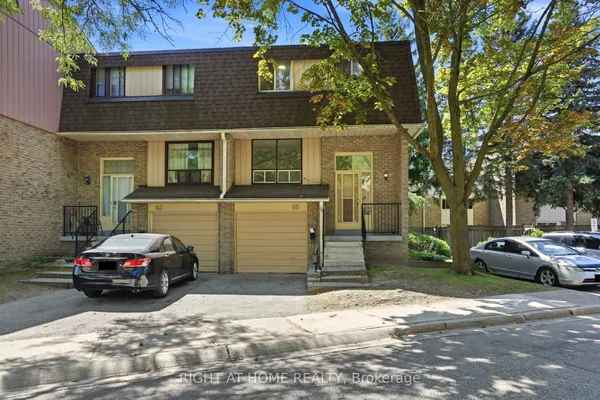
Freehold Townhouse with 4 BR, 2.5 Bathrooms. End unit with fenced backyard. The breakfast area walks out to the yard with a beautiful mini garden. Bay windows in the main floor are covered with California shutters. Open concept living and dining rooms. 4 pc ensuite in the primary bedroom. Enclosed porch. Ttc bus stop nearby. Walking distance to schools, park, convenience store, pharmacy. Minutes' drive to STC, Centenary Hospital, Centennial College, U of T Scarborough campus, Hwy 401 and other amenities.
Key facts
Property details
Rooms & baths
Building & utilities
Parking
Lot
Financial
Rooms
10 rooms on 3 level s
| Type | Dimensions | Features |
|---|---|---|
| Main | ||
| Living Room | 26'3" × 10'2" | Bay WindowParquet |
| Dining Room | 11'11" × 8'4" | Open ConceptParquet |
| Kitchen | 10'2" × 7'10" | BacksplashCeramic Floor |
| Breakfast | 10'8" × 7'10" | Ceramic FloorW/O To Yard |
| Second | ||
| Primary Bedroom | 18'10" × 11'4" | 4 Pc EnsuiteHis and Hers Closets |
| Bedroom 2 | 13'10" × 9'8" | ClosetWindow |
| Bedroom 3 | 11'1" × 9'8" | ClosetWindow |
| Bedroom 4 | 11'10" × 8'10" | ClosetWindow |
| Basement | ||
| Recreation | 26'5" × 19' | |
| Laundry | 8'5" × 5'10" | |
Mortgage calculator
Location
Market Overview
Toronto E09
Listing data provided by the Toronto Regional Real Estate Board (TRREB).
Similar properties
The listing data is provided under copyright by the Toronto Regional Real Estate Board (TRREB). The listing data is deemed reliable but is not guaranteed accurate by TRREB. The trademarks MLS®, Multiple Listing Service® and the associated logos are owned by The Canadian Real Estate Association (CREA) and identify the quality of services provided by real estate professionals who are members of CREA.
Last updated: October 8, 2026.