
371 Orton Park Road, Unit 65
Morningside · Toronto E09 · ON · M1G 3V1
Listed yesterday
About this property
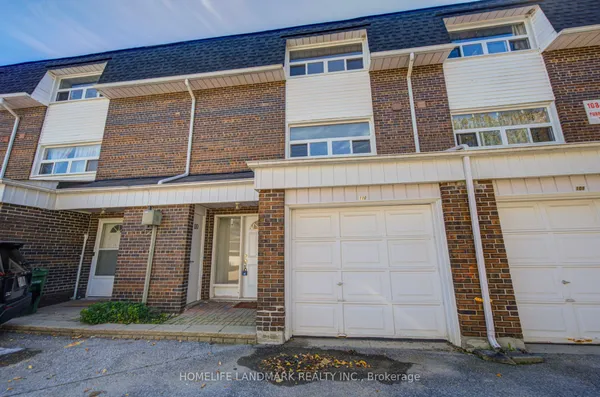
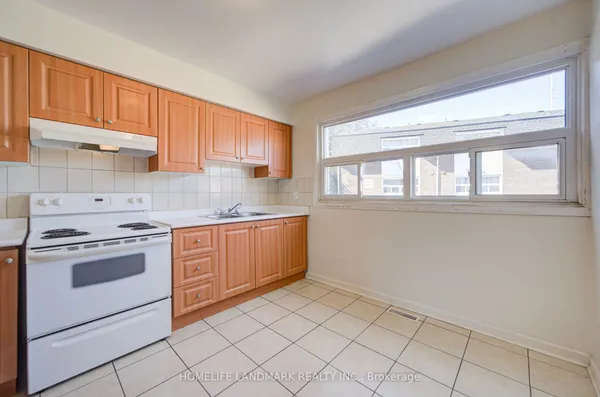
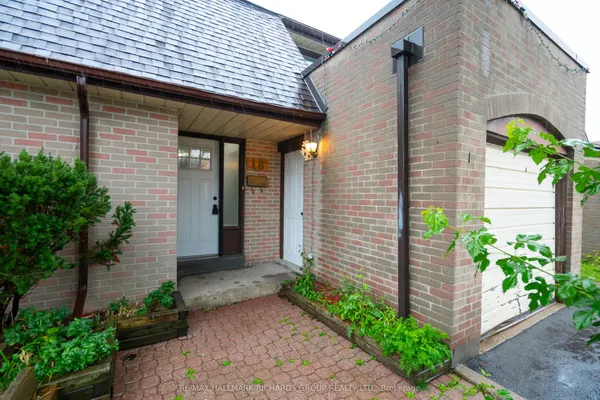
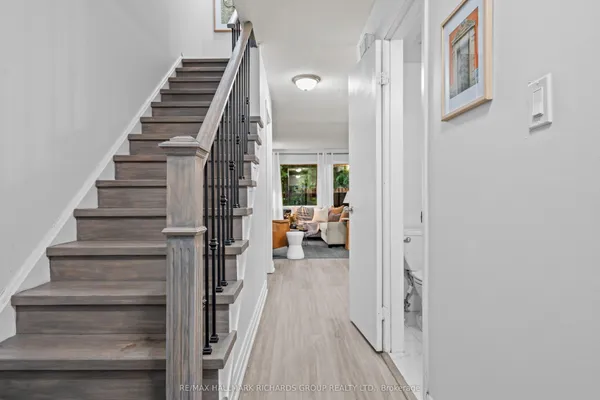
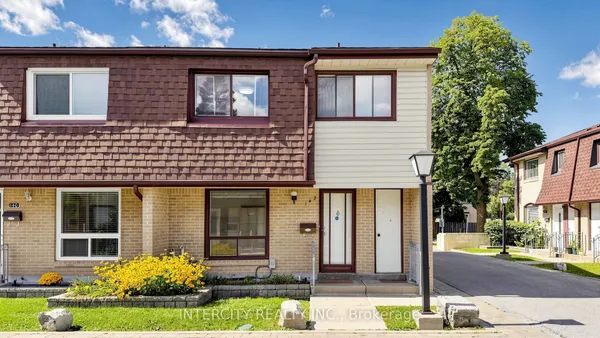
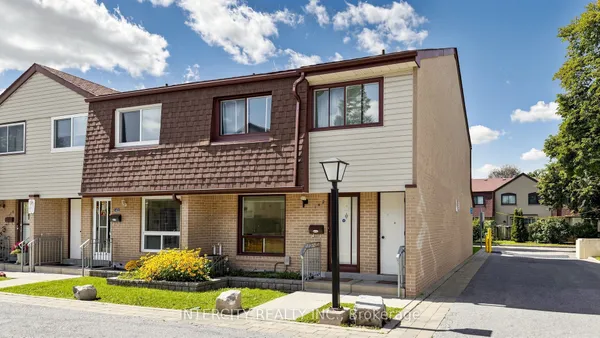
Welcome to this beautifully renovated end-unit townhome, offering 4 spacious bedrooms and stylish, modern finishes from top to bottom! Freshly painted throughout with smooth ceilings, this move-in ready home features a welcoming foyer with tile flooring, mirrored closet doors and a renovated powder room. The bright, open-concept main level showcases new engineered hardwood flooring, a spacious living room and formal dining area with a large window overlooking the backyard. The brand-new modern kitchen features tile flooring, soft-close cabinetry with new hardware, quartz countertops and backsplash, and new stainless steel appliances. Upstairs, you'll find 4 generously sized bedrooms, each featuring engineered hardwood flooring, double closets and large windows providing an abundance of natural light. The above-grade lower level offers additional living space with vinyl flooring, direct garage access, a laundry area with sink and a walkout to your private backyard patio. Ideally located close to parks, schools, hospital, Centennial College, transit and everyday amenities. A beautifully updated end-unit offering space, style and convenience - simply move in and enjoy!
Key facts
Property details
Rooms & baths
Building & utilities
Parking
Condo details
Financial
Rooms
9 rooms on 4 level s
| Type | Dimensions | Features |
|---|---|---|
| Main | ||
| Living Room | 10' × 17'10" | Hardwood FloorOpen Concept |
| Dining Room | 9'7" × 9'1" | Hardwood FloorSeparate Room |
| Kitchen | 8'6" × 10'11" | Tile FloorQuartz Counter |
| Ground | ||
| Foyer | 5'11" × 3'10" | Tile FloorMirrored Closet |
| Second | ||
| Primary Bedroom | 9'11" × 14'2" | Hardwood FloorDouble Closet |
| Bedroom 2 | 10' × 10'11" | Hardwood FloorDouble Closet |
| Bedroom 3 | 8'1" × 14'2" | Hardwood FloorDouble Closet |
| Bedroom 4 | 8'1" × 10'11" | Hardwood FloorDouble Closet |
| Basement | ||
| Recreation | 14'5" × 18'4" | Vinyl FloorW/O To Yard |
Mortgage calculator
Location
Market Overview
Toronto E09
Listing data provided by the Toronto Regional Real Estate Board (TRREB).
Similar properties
The listing data is provided under copyright by the Toronto Regional Real Estate Board (TRREB). The listing data is deemed reliable but is not guaranteed accurate by TRREB. The trademarks MLS®, Multiple Listing Service® and the associated logos are owned by The Canadian Real Estate Association (CREA) and identify the quality of services provided by real estate professionals who are members of CREA.
Last updated: October 8, 2026.