
223 Ellendale Drive
Dorset Park · Toronto E04 · ON · M1P 1P5
On market 7 days
About this property
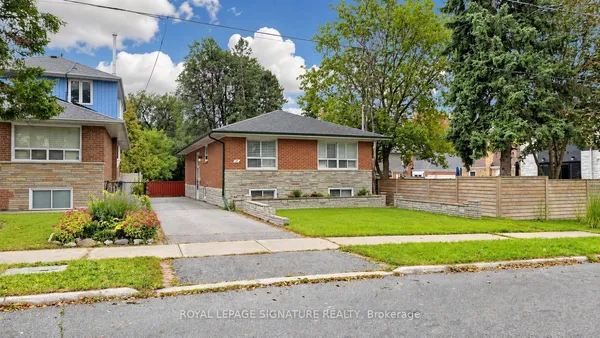
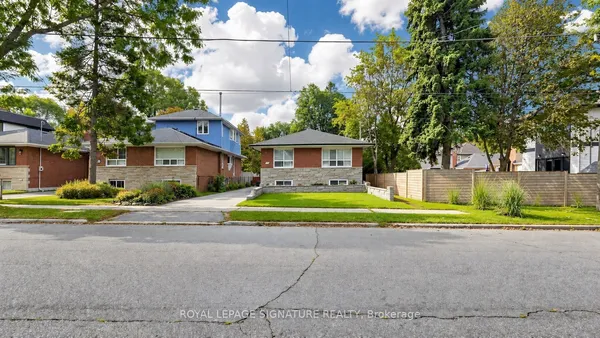
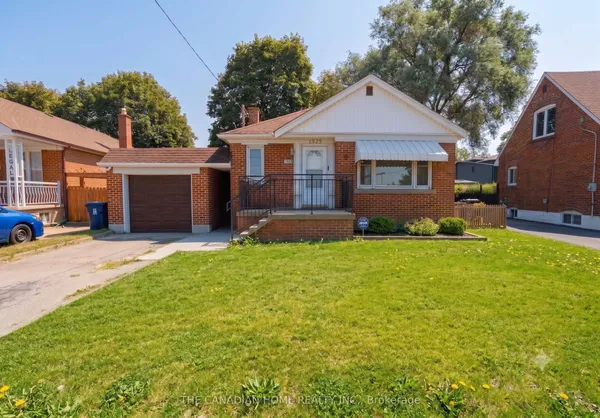
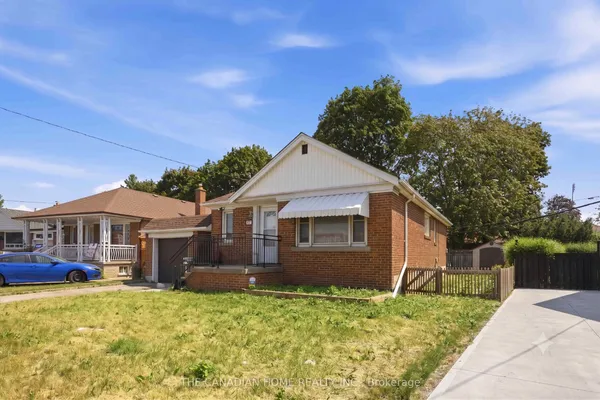
Welcome to 223 Ellendale Drive. This Well Built Brick Home Offers Bright, Natural Light Living Spaces, a Fireplace, a Practical Kitchen, With an Oversized Lot and Mature Trees. Set in Toronto's Dorset Park Neighbourhood, With a Wide Array of Transit, It's Close to Schools, McGregor Park(Community Centre), the Library, Shopping, and Scarborough General Hospital. A Great Opportunity to Make a Home Your Own. ** Property is Being Sold As Is**
Key facts
Property details
Rooms & baths
Building & utilities
Parking
Lot
Financial
Rooms
10 rooms on 3 level s
| Type | Dimensions | Features |
|---|---|---|
| Main | ||
| Kitchen | 7'2" × 11'4" | Vinyl Floor |
| Living Room | 10'7" × 14'9" | Vinyl FloorBrick Fireplace |
| Dining Room | 12'5" × 8'9" | Vinyl Floor |
| Second | ||
| Primary Bedroom | 10' × 12' | |
| Bathroom | 5'6" × 6'9" | |
| Bedroom 2 | 9'1" × 9'4" | |
| Bedroom 3 | 9'7" × 9' | |
| Basement | ||
| Family Room | 21'7" × 10'11" | |
| Utility Room | 7'9" × 11'7" | |
| Other | 5'6" × 7'5" | |
Mortgage calculator
Location
Market Overview
Toronto E04
Listing data provided by the Toronto Regional Real Estate Board (TRREB).
Similar properties
The listing data is provided under copyright by the Toronto Regional Real Estate Board (TRREB). The listing data is deemed reliable but is not guaranteed accurate by TRREB. The trademarks MLS®, Multiple Listing Service® and the associated logos are owned by The Canadian Real Estate Association (CREA) and identify the quality of services provided by real estate professionals who are members of CREA.
Last updated: October 8, 2026.