
28 Ionview Road
Ionview · Toronto E04 · ON · M1K 2Z4
On market 14 days
About this property
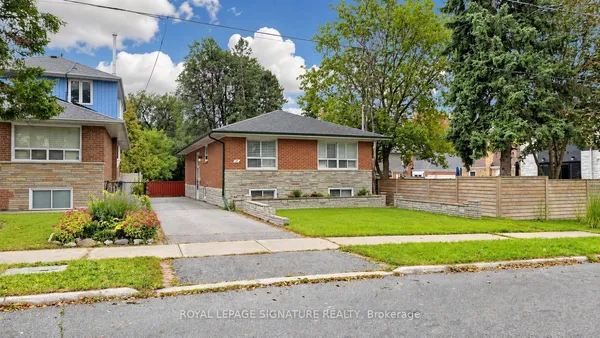
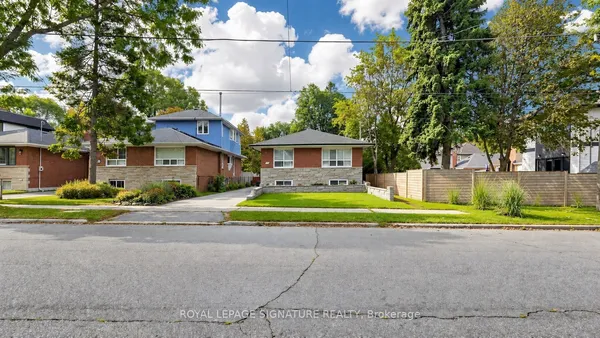
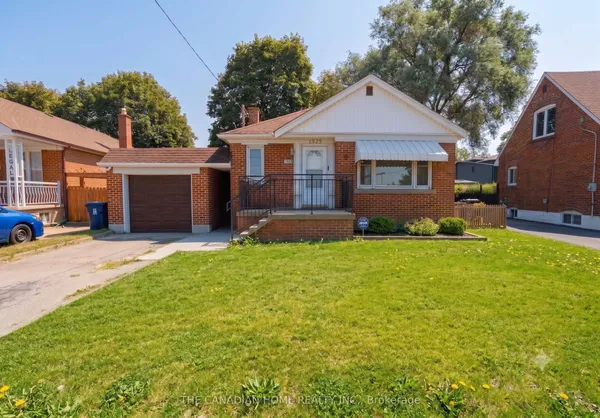
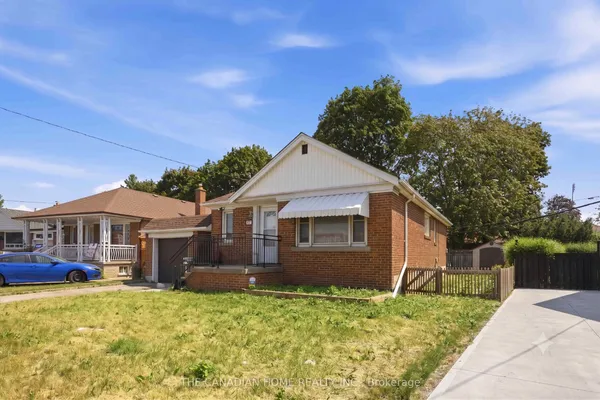
Exceptional opportunity in the heart of high-demand Ionview! This detached home is situated on a generously sized lot and offers unlimited potential for first-time buyers, savvy renovators/contractors, and investors looking to build equity. The functional layout features bright living and dining spaces, while the separate-entrance walk-up basement offers outstanding potential for an income-generating apartment or multi-generational living. The private backyard provides ample space for outdoor gardening or the potential for a future garden suite, subject to city approvals. The generous driveway accommodates multiple vehicles. Enjoy a prime, transit-oriented location, just a short walk to Kennedy Station, the subway, GO Transit, and the Eglinton Crosstown LRT. Minutes from schools, Ionview Park, grocery stores, plazas, community centres, and major commuter routes.
Key facts
Property details
Rooms & baths
Building & utilities
Parking
Lot
Financial
Rooms
11 rooms on 2 level s
| Type | Dimensions | Features |
|---|---|---|
| Main | ||
| Living Room | 11'7" × 15'7" | Large WindowPot Lights |
| Dining Room | 9'4" × 11'5" | Pot LightsWindow |
| Kitchen | 4' × 9'5" | Tile FloorWindow |
| Bedroom | 14'8" × 8'8" | Overlooks BackyardCloset |
| Bedroom 2 | 10'11" × 9'9" | Overlooks BackyardCloset |
| Bedroom 3 | 9'10" × 11'5" | WindowCloset |
| Basement | ||
| Recreation | 6'3" × 7'1" | WindowTile Floor |
| Bedroom 4 | 0' × 0' | WindowBroadloom |
| Bedroom 5 | 0' × 0' | WindowBroadloom |
| Bedroom | 0' × 0' | WindowBroadloom |
| Kitchen | 7'1" × 27'11" | WindowTile Floor |
Mortgage calculator
Location
Market Overview
Toronto E04
Listing data provided by the Toronto Regional Real Estate Board (TRREB).
Similar properties
The listing data is provided under copyright by the Toronto Regional Real Estate Board (TRREB). The listing data is deemed reliable but is not guaranteed accurate by TRREB. The trademarks MLS®, Multiple Listing Service® and the associated logos are owned by The Canadian Real Estate Association (CREA) and identify the quality of services provided by real estate professionals who are members of CREA.
Last updated: October 8, 2026.