
33 Maida Vale
Ionview · Toronto E04 · ON · M1K 2X8
On market 15 days
About this property
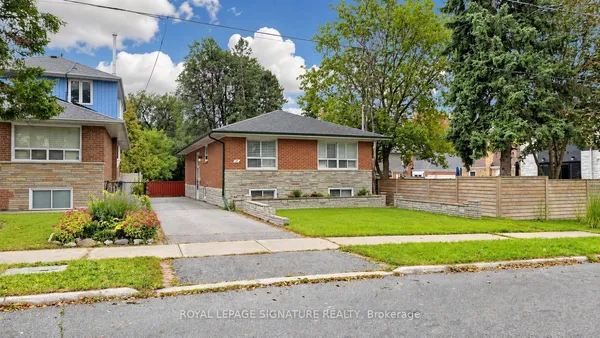
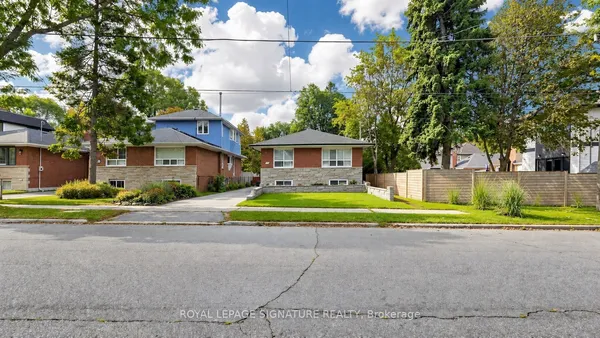
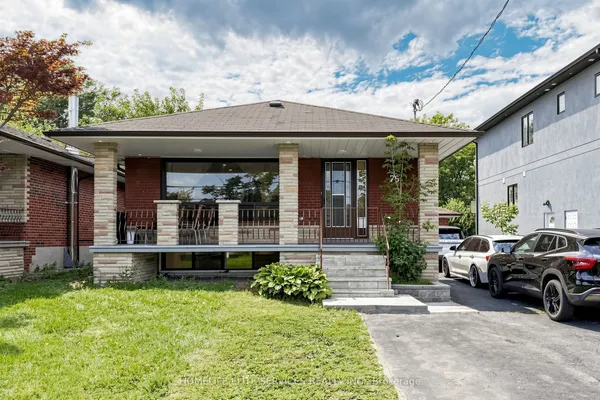
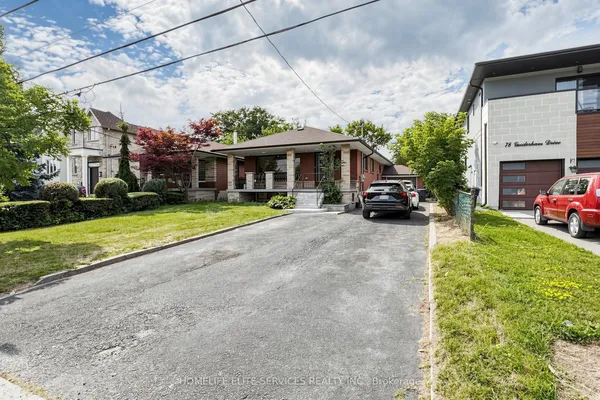
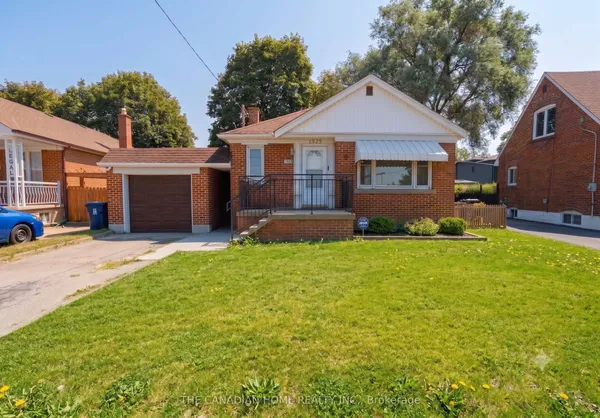
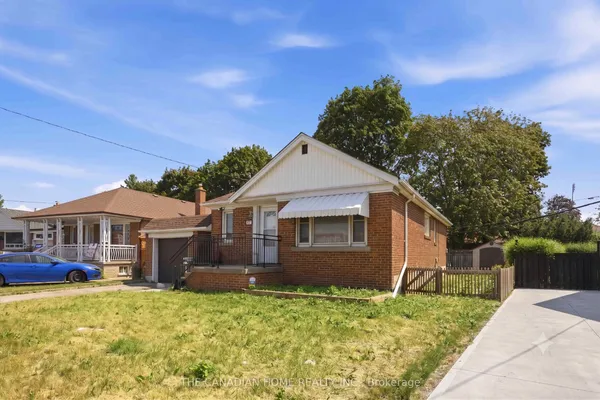
Spacious Sun-Filled bungalow located in Prime Area at Kennedy & Eglinton, nestled in a safe & quiet neighborhood. **Premium Lot 49.45ft x 239.87ft**This spacious 3 plus 2 bedrm home features a functional layout for families, with a large living room separate dining room and a spacious new kitchen, with new soft-closing cabinets, quartz countertop and new stainless steel appliances. Updated washroom on Main Flr. New Casement windows in process to be installed on the Main Flr. The Fully Finished Basement with a Separate Entrance and separate laundry, is complete with a kitchen, two bedrooms and large living room. Ideal mortgage helper or for extended family living. The property also includes a detached Double Car Garage, presently rented for $500/month, with Extra Wide Driveway for seven cars. New pavement/new asphalt early October. Walking Distance to New Eglinton LRT, Kennedy Subway, Schools, parks, and every day amenities are all nearby! A fantastic opportunity for families, investors or those seeking income potential. Don't miss this one!
Key facts
Open houses
Property details
Rooms & baths
Building & utilities
Parking
Lot
Financial
Mortgage calculator
Location
Market Overview
Toronto E04
Listing data provided by the Toronto Regional Real Estate Board (TRREB).
Similar properties
The listing data is provided under copyright by the Toronto Regional Real Estate Board (TRREB). The listing data is deemed reliable but is not guaranteed accurate by TRREB. The trademarks MLS®, Multiple Listing Service® and the associated logos are owned by The Canadian Real Estate Association (CREA) and identify the quality of services provided by real estate professionals who are members of CREA.
Last updated: October 8, 2026.