
501 Jones Avenue
Blake-Jones · Toronto E01 · ON · M4J 3G8
On market 16 days
About this property
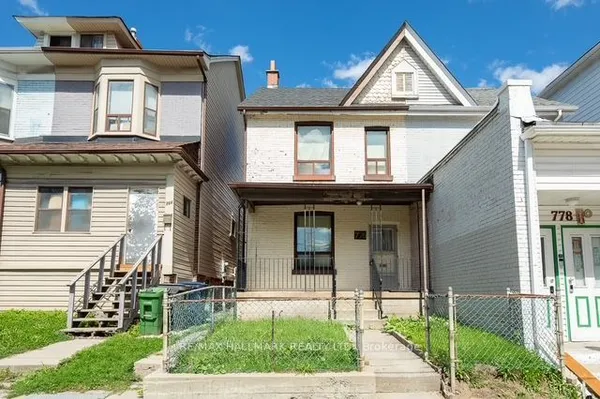
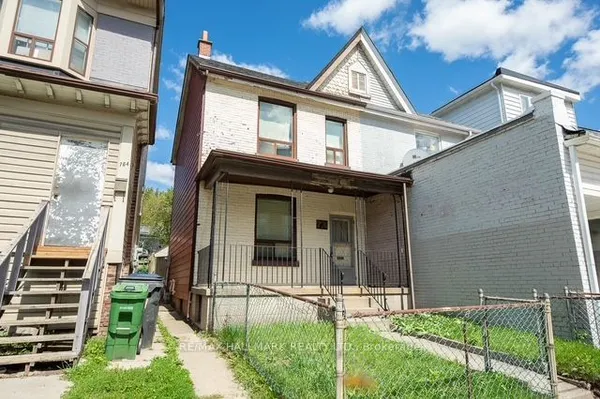
Attention All First Time Buyers or Investors, Great Income Property In A Very High Demand Area. Currently Set Up As 3 Self-Contained Units But It Can Be Easily Converted Main & Second Floor Into A Large Family Home With A Separate Walk Out In Law Unit With Extra Income. Well Maintained Property In Move In Condition. Great Family Neighbourhood, Close To Subway, Danforth Restaurants, Shopping, Schools, Parks, 24 Hrs TTC, Gerrard Square Shopping Mall, Lakeshore & Ash bridge Park. Very Clean Well Kept Home. Front & Backyard Beautifully Landscaped For Summer Entertaining. Detached Garage For Parking. Updated Electrical Wiring With 200 Amps Supply Panel. Roof Shingles Updated, High Efficiency Furnace & AC (Rental). If The Buyer Wants Seller Can Pay Off At The Time Of Closing. Furnace $69.99 & AC $74.99 a month. Hot Water Tank Rental $39 A Month.
Key facts
Property details
Rooms & baths
Building & utilities
Parking
Lot
Financial
Rooms
13 rooms on 3 level s
| Type | Dimensions | Features |
|---|---|---|
| Ground | ||
| Living Room | 12'4" × 10'3" | LaminatePicture Window |
| Room | 10'10" × 9'3" | LaminateBay Window |
| Kitchen | 10'6" × 6'7" | Ceramic FloorWindow |
| Breakfast | 9'7" × 7'5" | LaminateOpen Concept |
| Bedroom | 9'8" × 7'7" | LaminateWindow |
| Second | ||
| Primary Bedroom | 15'1" × 12'2" | Hardwood FloorW/O To Patio |
| Bedroom | 11'6" × 9'2" | Hardwood FloorWindow |
| Kitchen | 9'10" × 6'7" | Vinyl FloorEat-in Kitchen |
| Den | 9'10" × 6'7" | Hardwood FloorPicture Window |
| Basement | ||
| Kitchen | 9'2" × 5'7" | Ceramic FloorOpen Concept |
| Living Room | 14'9" × 13'8" | Ceramic FloorWindow |
| Bedroom | 12'4" × 11'6" | LaminateWindow |
| Den | 9'6" × 8'10" | Ceramic Floor |
Mortgage calculator
Location
Market Overview
Toronto E01
Listing data provided by the Toronto Regional Real Estate Board (TRREB).
Similar properties
The listing data is provided under copyright by the Toronto Regional Real Estate Board (TRREB). The listing data is deemed reliable but is not guaranteed accurate by TRREB. The trademarks MLS®, Multiple Listing Service® and the associated logos are owned by The Canadian Real Estate Association (CREA) and identify the quality of services provided by real estate professionals who are members of CREA.
Last updated: October 8, 2026.