
67 Alton Avenue
South Riverdale · Toronto E01 · ON · M4L 2M3
On market 8 days
About this property
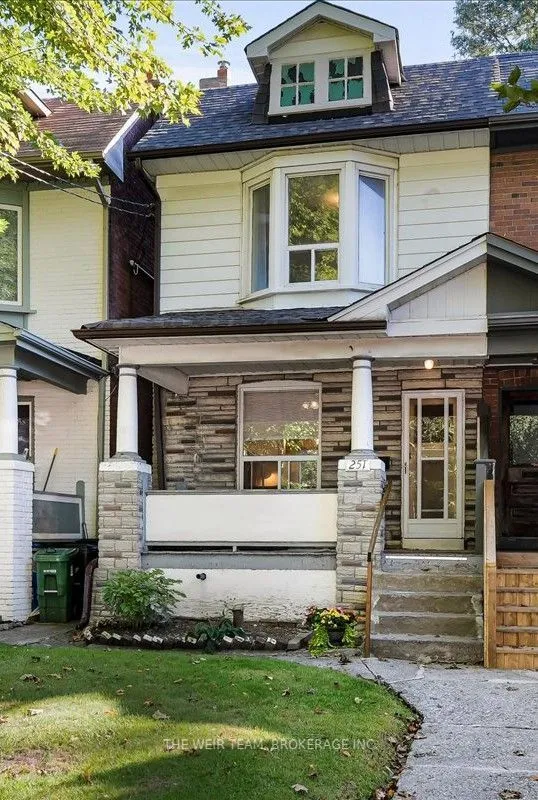
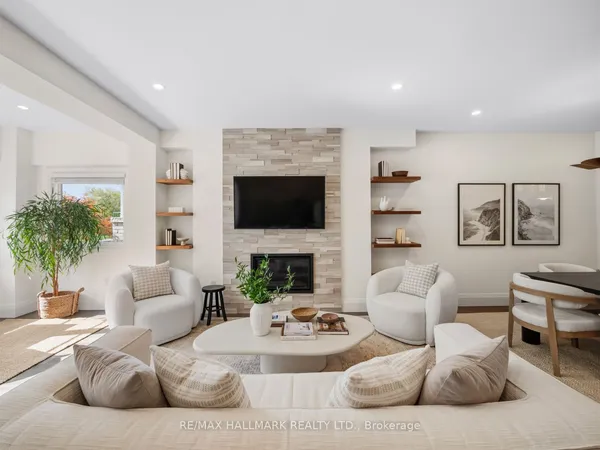
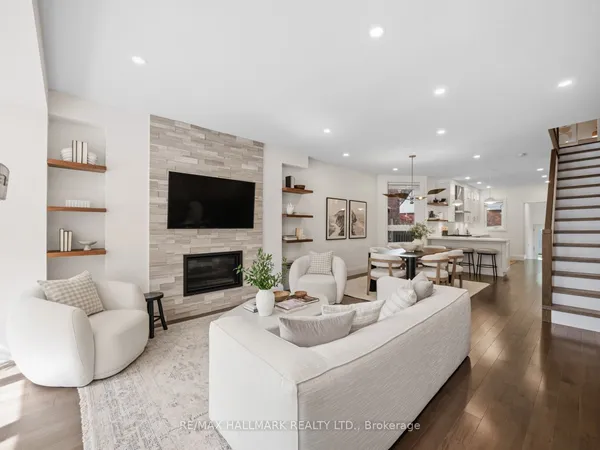
*Welcome To This Spacious 3 Bedroom Home In Sought After Leslieville. *The Inviting Open Concept Main Floor Offers Direct Access To A Private Fenced Rear Garden And Deck. *Perfect For Quiet Enjoyment And Entertaining. *Features Include: (2014/2015) Renovated Kitchen With A Butcher Block Island, Renovated Bathrooms With Custom Heated Floors, Updated Windows, Custom Cabinetry And Vaulted Ceiling In Primary Bedroom, Custom Murphy Bed In 3rd Bedroom, Waterproofing To Exterior Walls, Natural Gas Hook-Up For Bbq, 200 Amp Service, Sump Pump, Basement Cement Floors With Pvc Drains With Backwater Valve, New Water Lines From The Street To The House, Interlock Walkway And Natural Stone Landscaping. *Conveniences Of This Home Include Easy Access To The Lake, Schools, Shopping, TTC, Restaurants, Greenwood Park With Pool, Skating Rink, Skating Loop, Farmers Market, Baseball Diamond, Soccer Pitches And Off Leash Dog Park, Along With A Parkette Behind The Rear Yard.
Key facts
Property details
Rooms & baths
Building & utilities
Parking
Lot
Financial
Mortgage calculator
Location
Market Overview
Toronto E01
Listing data provided by the Toronto Regional Real Estate Board (TRREB).
Similar properties
The listing data is provided under copyright by the Toronto Regional Real Estate Board (TRREB). The listing data is deemed reliable but is not guaranteed accurate by TRREB. The trademarks MLS®, Multiple Listing Service® and the associated logos are owned by The Canadian Real Estate Association (CREA) and identify the quality of services provided by real estate professionals who are members of CREA.
Last updated: October 8, 2026.