
1640 Nichol Avenue, Unit 4
Blue Grass Meadows · Whitby · ON · L1N 8P5
On market 80 days
About this property
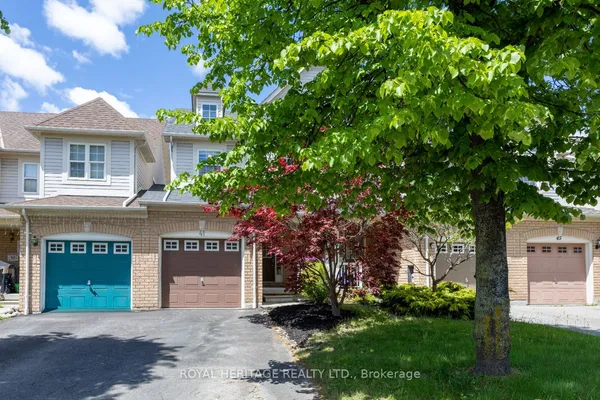
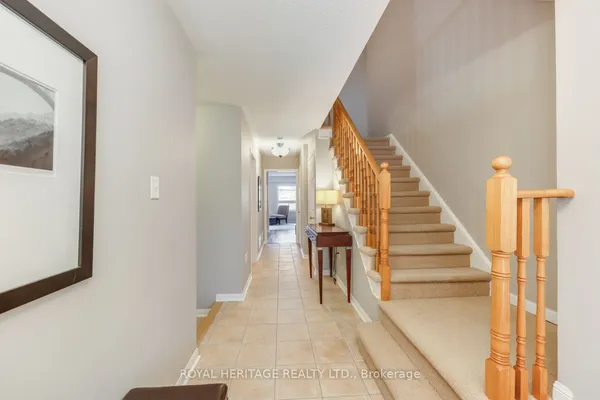
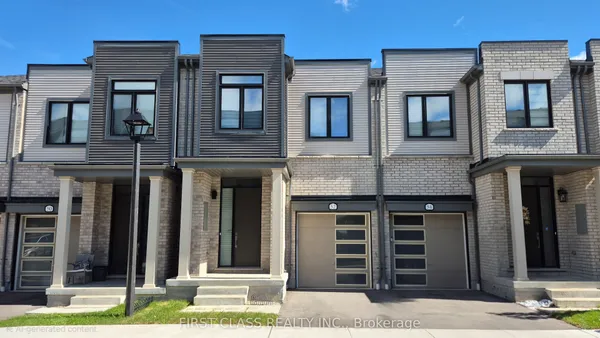
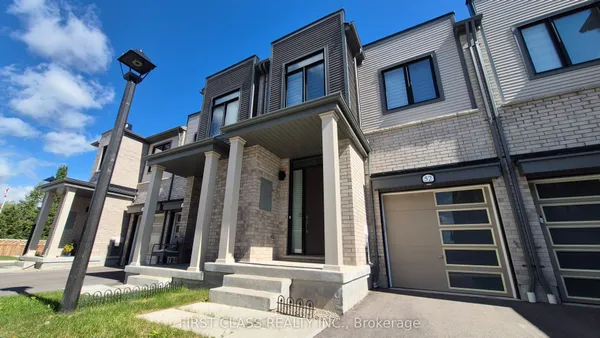
Location! Location! Welcome to this stunning 3-bedroom end-unit townhouse, perfectly situated in a highly sought-after, family-friendly Whitby neighborhood. This rare gem boasts a massive, premium pie-shaped backyard that is fully fenced and backs onto a lush, private ravine-offering the ultimate backyard retreat. Step inside to find a beautifully updated interior featuring brand-new flooring across the main living room (May 2026) and a freshly updated main bathroom (2024). The bright kitchen comes equipped with a new stove still under warranty. The functional layout continues down to a fully finished basement, featuring durable new flooring (April 2026) and a 3-piece bathroom. Complete with an attached 1-car garage and private driveway, this move-in-ready home leaves nothing to do but unpack. Superb location close to top-rated schools, shopping, restaurants, parks, public transit, places of worship, and offering effortless access to the GO Station and highways.
Key facts
Property details
Rooms & baths
Building & utilities
Parking
Condo details
Financial
Features & amenities
Interior
Rooms
6 rooms on 3 level s
| Type | Dimensions | Features |
|---|---|---|
| Ground | ||
| Living Room | 18'9" × 10'11" | |
| Dining Room | 17'5" × 11'4" | |
| Second | ||
| Bedroom | 15'7" × 10'2" | |
| Bedroom 2 | 12'2" × 9'6" | |
| Bedroom 3 | 10'11" × 9'3" | |
| Basement | ||
| Study | 22'4" × 18'7" | |
Mortgage calculator
Location
Market Overview
Whitby
Listing data provided by the Toronto Regional Real Estate Board (TRREB).
Similar properties






The listing data is provided under copyright by the Toronto Regional Real Estate Board (TRREB). The listing data is deemed reliable but is not guaranteed accurate by TRREB. The trademarks MLS®, Multiple Listing Service® and the associated logos are owned by The Canadian Real Estate Association (CREA) and identify the quality of services provided by real estate professionals who are members of CREA.
Last updated: October 8, 2026.