
52 Sorbara Way
Brooklin · Whitby · ON · L1M 0M4
On market 3 days
About this property
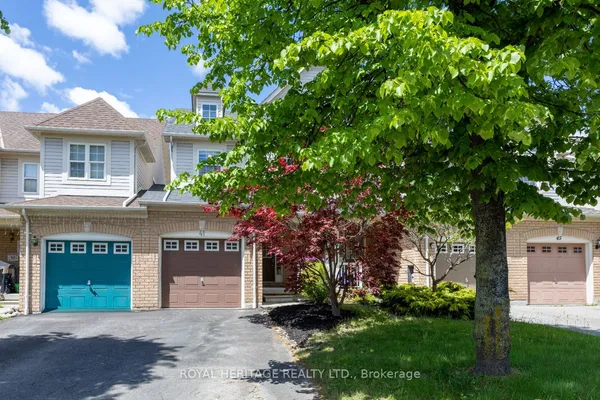
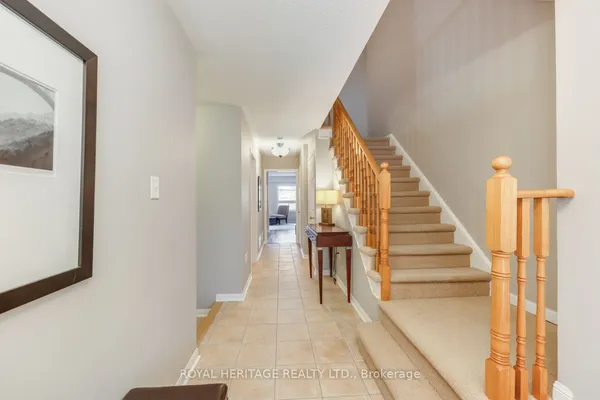
Welcome to 52 Sorbara Way - a beautifully maintained 2-Storey freehold townhouse in the desirable Brooklin community! Original owner and never rented, this bright 3-bedroom, 3-washroom home offers a warm and inviting layout with abundant natural light, a private front porch, front and back yard, and parking for 2 cars. The impressive 11-ft foyer ceiling creates a welcoming first impression, while the main floor features 9-ft smooth ceilings and an airy open feel. The sun-filled main floor flows seamlessly between the living, dining, and kitchen spaces, highlighted by quartz countertops and newer stainless steel appliances. Spacious primary bedroom with 4-piece ensuite and Walk-in closet. Venture downstairs to find an unfinished basement offering endless potential for a recreation room, home gym, or future living space ready for your personal touch. Enjoy the convenience of being just minutes from Hwy 7 & 407, GO Transit, the new Fieldgate Sports Complex, grocery stores, restaurants, schools and a wide range of everyday amenities. Well cared for and move-in ready - a wonderful opportunity to call Brooklin home! Secure w/ 2 years of complimentary alarm monitoring included!
Key facts
Property details
Rooms & baths
Building & utilities
Parking
Lot
Financial
Mortgage calculator
Location
Market Overview
Whitby
Listing data provided by the Toronto Regional Real Estate Board (TRREB).
Similar properties










The listing data is provided under copyright by the Toronto Regional Real Estate Board (TRREB). The listing data is deemed reliable but is not guaranteed accurate by TRREB. The trademarks MLS®, Multiple Listing Service® and the associated logos are owned by The Canadian Real Estate Association (CREA) and identify the quality of services provided by real estate professionals who are members of CREA.
Last updated: October 8, 2026.