 Randy Miller
For Sale · MLS® X13860850
$419,900
For Sale
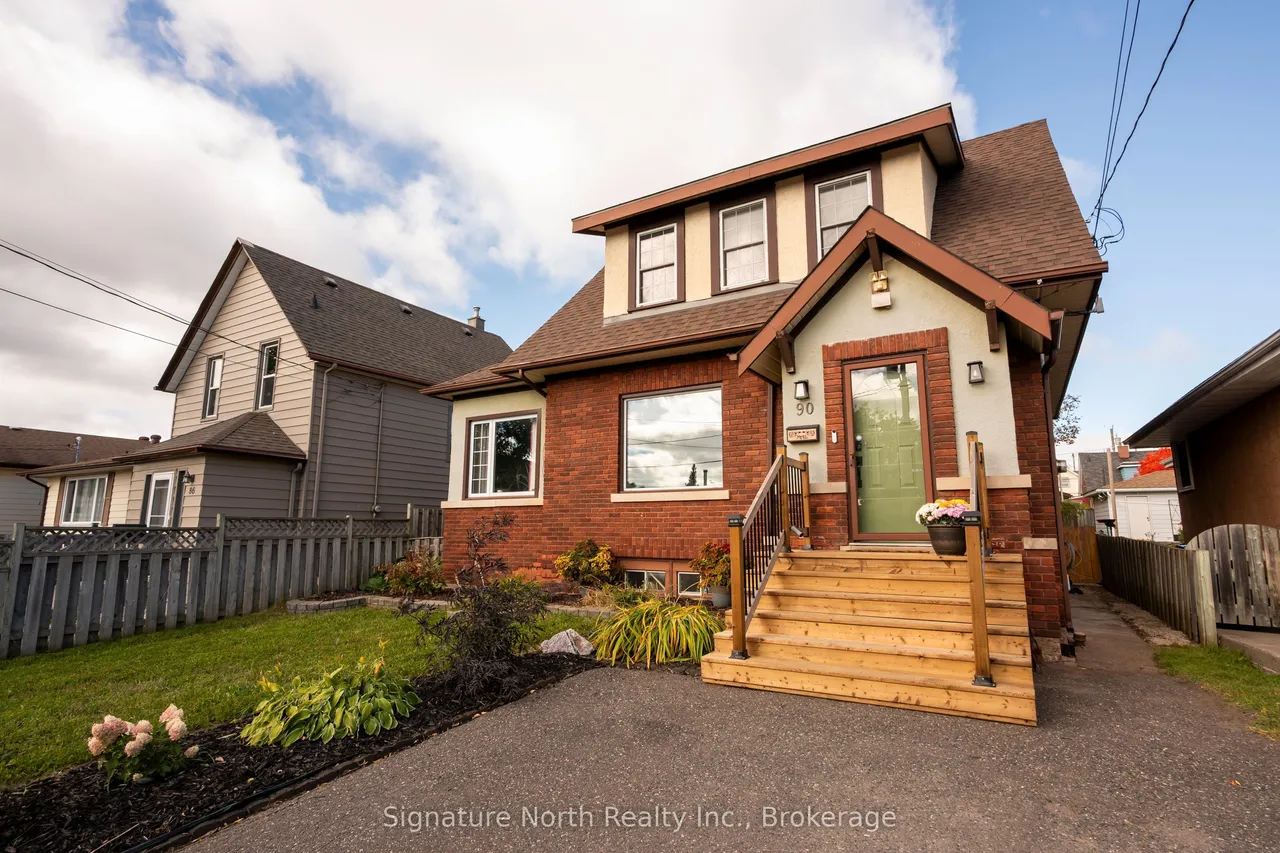
90 Peter Street
College Heights · Thunder Bay · ON · P7A 5H3
3 beds
2 baths
2 parking
Detached
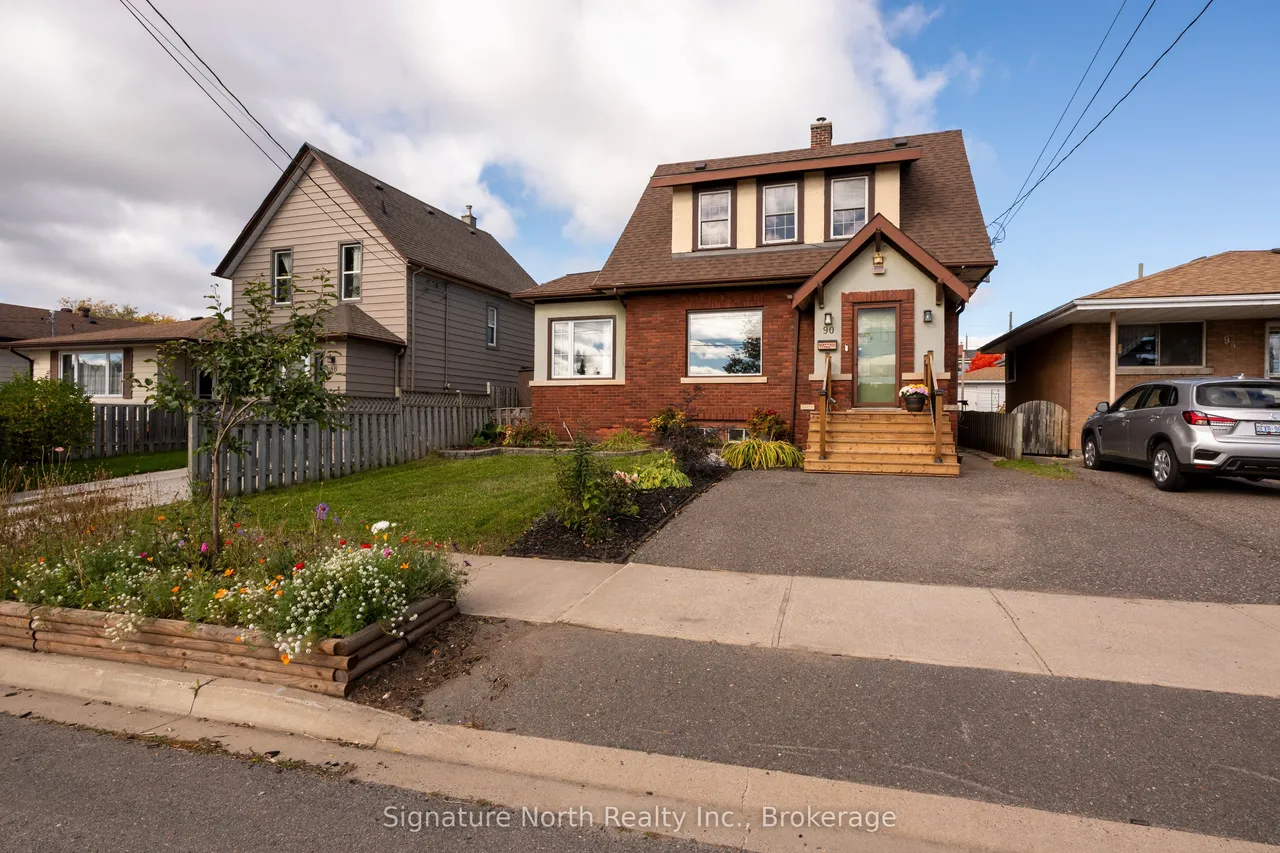
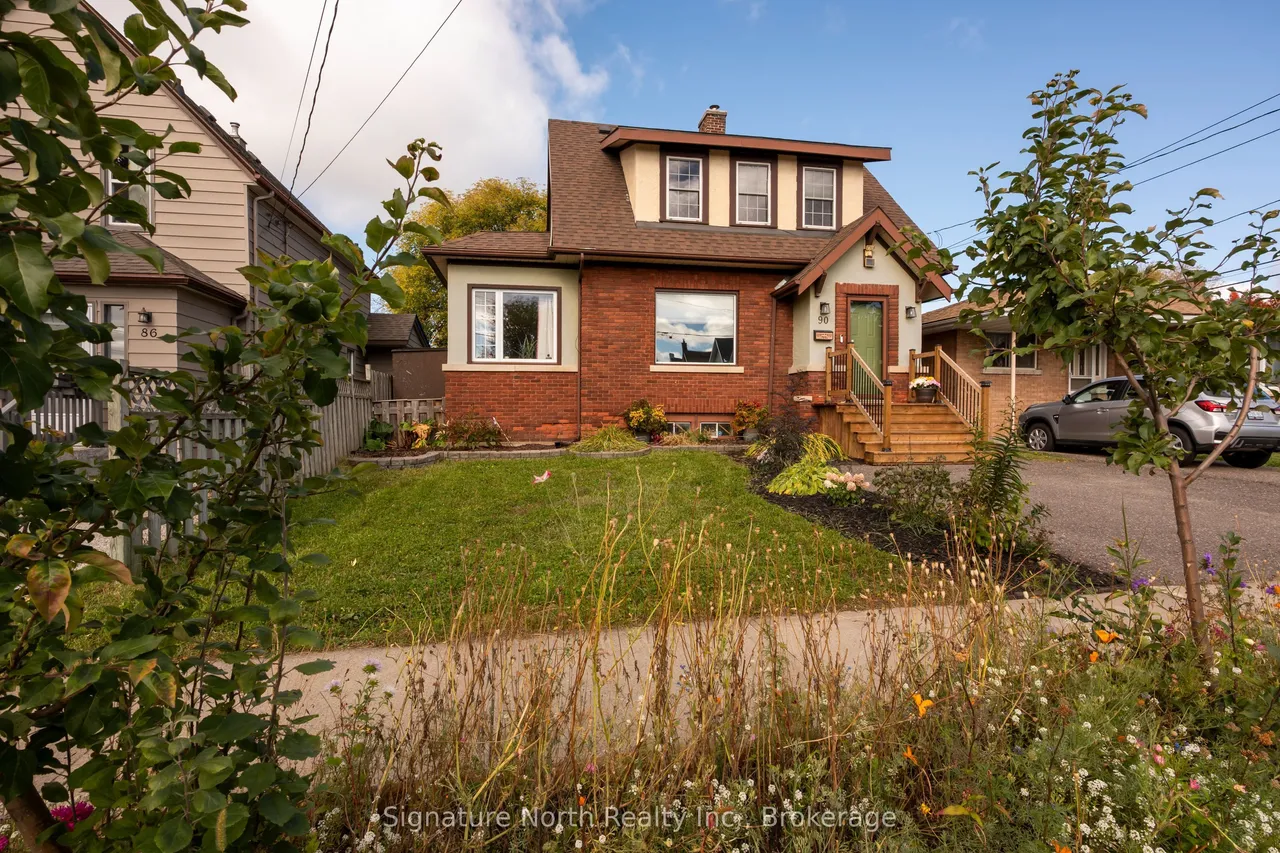
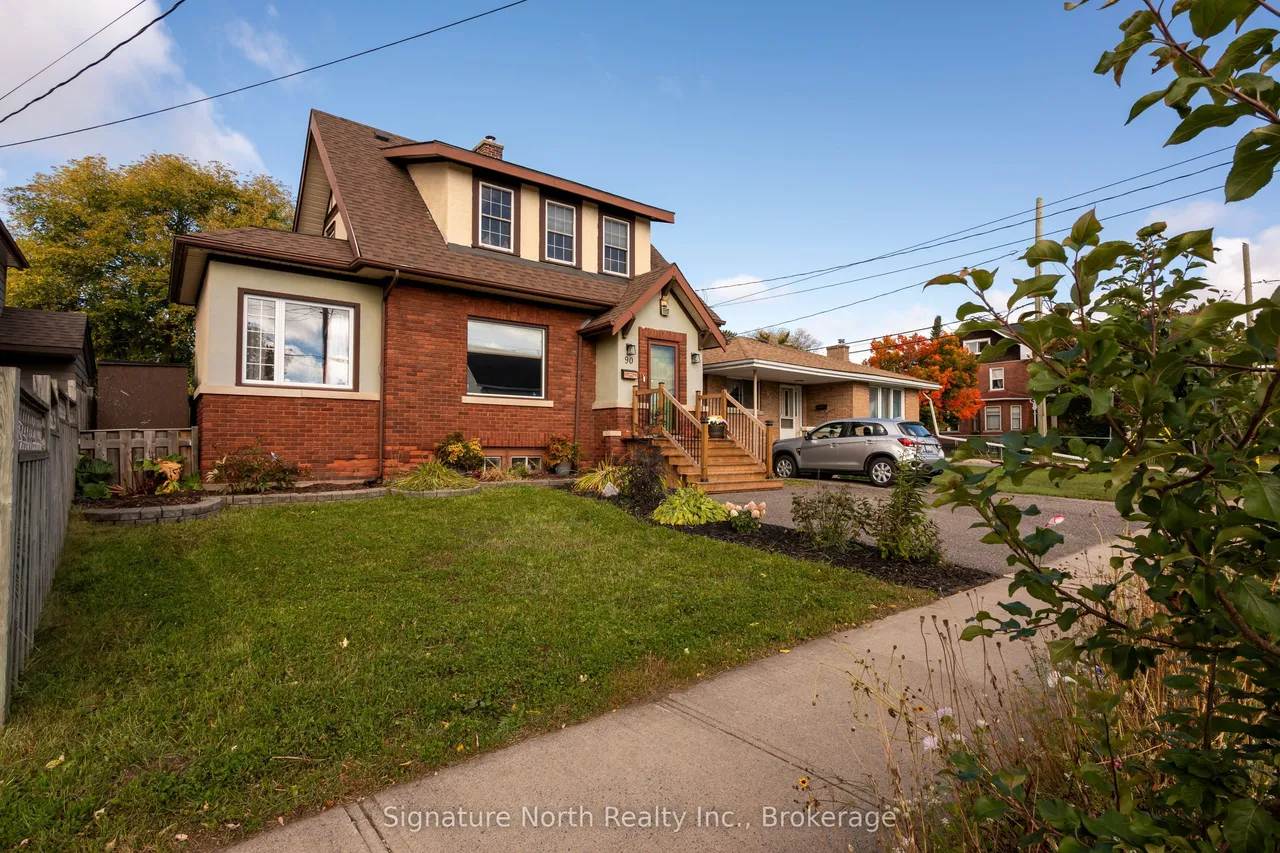
Welcome to 90 Peter Street, a charming 1 1/2 storey character home offering Lake Superior views, and a wonderful College Heights location. Set on a 42' x 132' fully fenced lot this property combines timeless character with comfortable, functional living. Inside, the home features beautiful hardwood flooring throughout and thick wood trim that adds warmth and character to every room. The main floor offers a welcoming foyer, spacious living room, separate dining room, den, and bright kitchen. The kitchen features white cabinetry, modern countertops, and newer appliances. From the dining room, step through the doors onto the large back deck and gazebo - a great space for outdoor dining, entertaining, or simply enjoying the peaceful, tree-lined yard.Upstairs you'll find 3 spacious bedrooms and a 3-piece bathroom. The finished basement provides even more room with a comfortable rec room, laundry area, additional 3-piece bathroom, and storage space. Outside, the fully fenced yard offers plen
Type
Detached · 1 1/2 Storey
Size
1,100–1,500 sqft
Lot
42.4 ft frontage
Taxes
$4,558/yr
Basement
Partially Finished
Total parking
2

Randy Miller
Broker of Record
Urban Avenue Realty Ltd.
647-492-9229 · randy@urbanavenue.ca
Scan for full details + every photo
MLS® X13860850
· Listing courtesy of Signature North Realty Inc. · October 8, 2026
Toronto Regional Real Estate Board (TRREB) assumes no responsibility for the accuracy of any information shown. The information provided herein must only be used by consumers that have a bona fide interest in the purchase, sale or lease of real estate and may not be used for any commercial purpose or any other purpose.
The listing data is provided under copyright by the Toronto Regional Real Estate Board (TRREB). The listing data is deemed reliable but is not guaranteed accurate by TRREB. The trademarks MLS®, Multiple Listing Service® and the associated logos are owned by The Canadian Real Estate Association (CREA) and identify the quality of services provided by real estate professionals who are members of CREA.
Toronto Regional Real Estate Board (TRREB) assumes no responsibility for the accuracy of any information shown. The information provided herein must only be used by consumers that have a bona fide interest in the purchase, sale or lease of real estate and may not be used for any commercial purpose or any other purpose.
The listing data is provided under copyright by the Toronto Regional Real Estate Board (TRREB). The listing data is deemed reliable but is not guaranteed accurate by TRREB. The trademarks MLS®, Multiple Listing Service® and the associated logos are owned by The Canadian Real Estate Association (CREA) and identify the quality of services provided by real estate professionals who are members of CREA.