 Randy Miller
For Sale · MLS® X13858936
$849,900
For Sale
52 Heming Trail
Ancaster · Hamilton · ON · L9K 0J8
3 beds
3 baths
3 parking
Semi-Detached
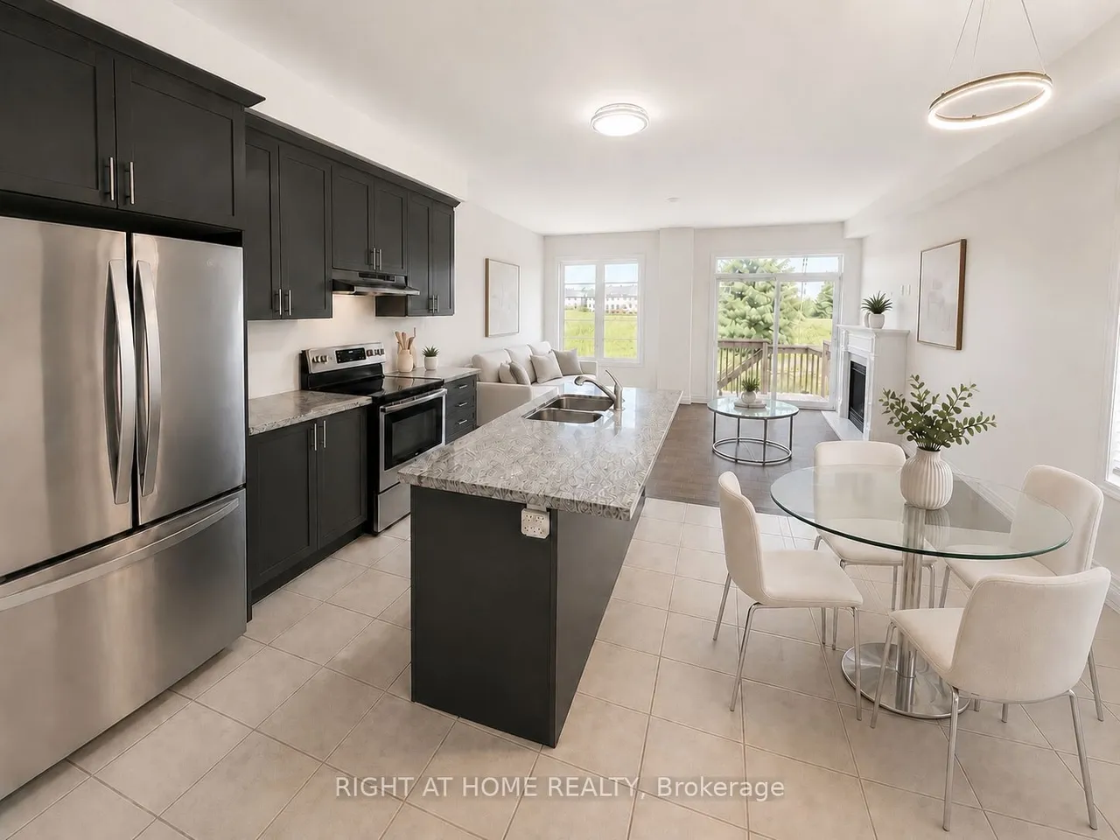
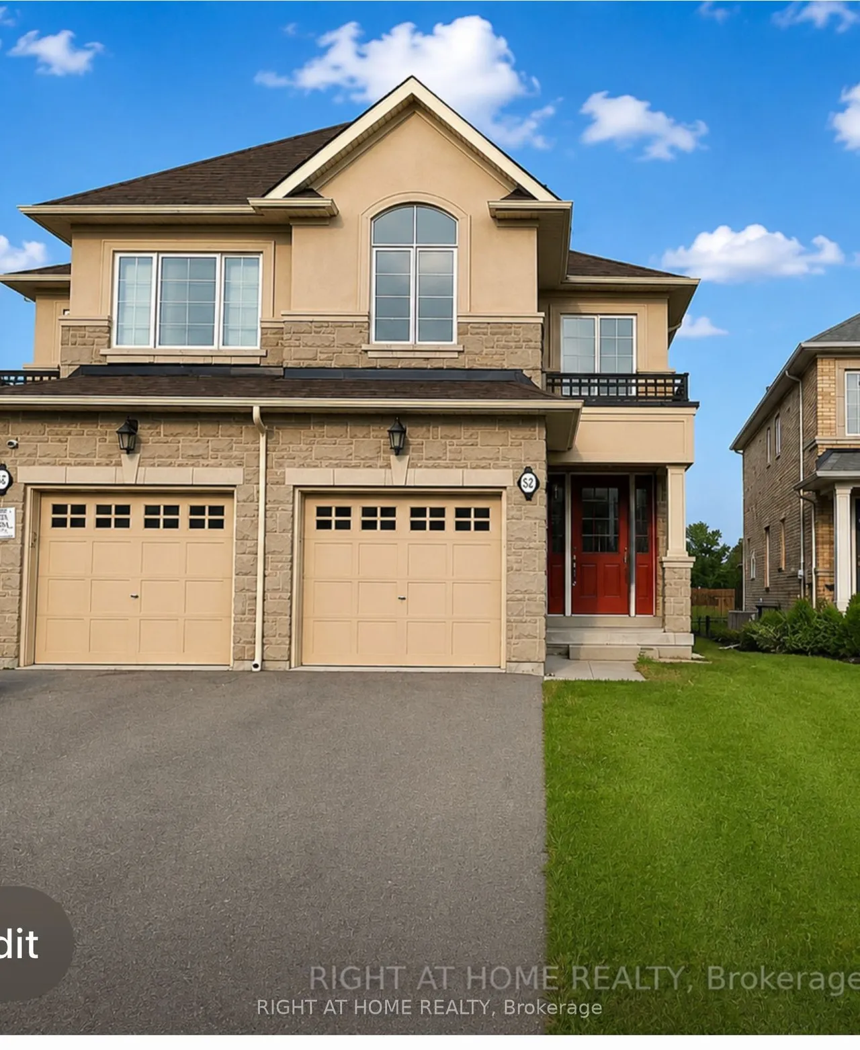
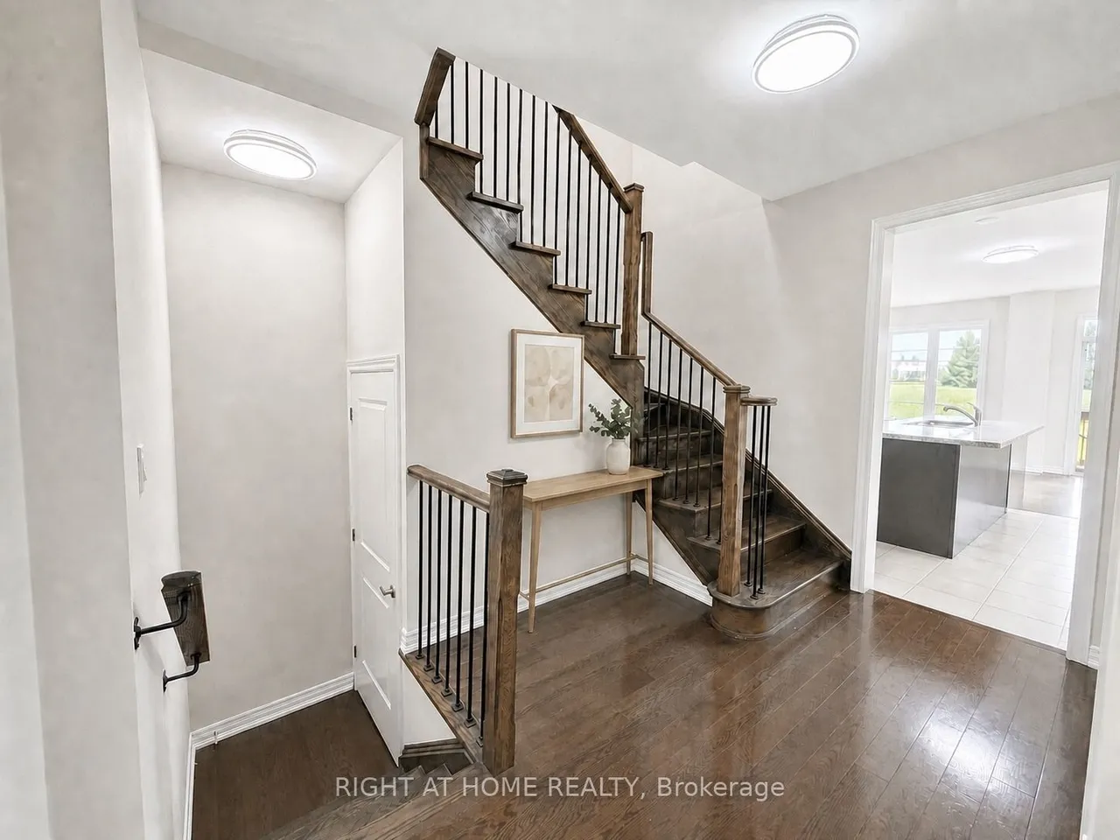
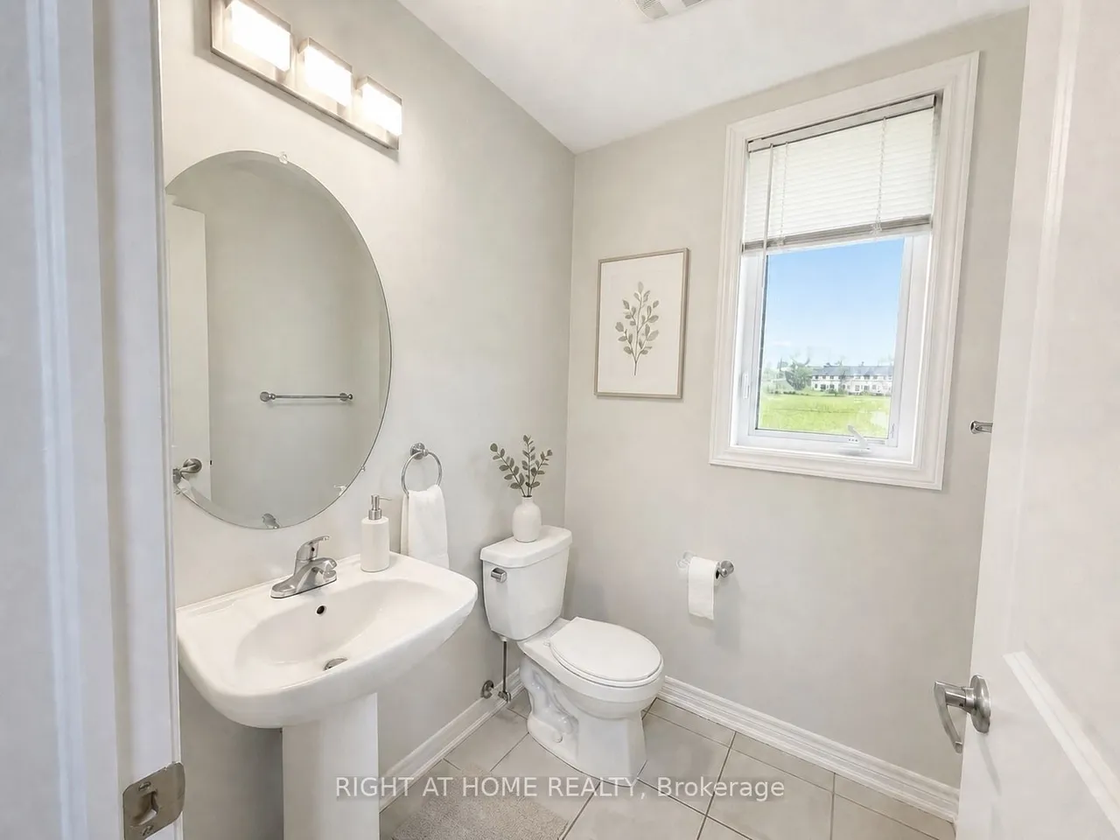
Beautifully maintained semi-detached and nicely renovated Rosehaven-built home on a premium ravine lot, offering privacy, natural light, and a peaceful green-space setting. Featuring 3 spacious bedrooms, 3 bathrooms, 9-ft ceilings on the main floor, fresh professional paint throughout, and new LED ceiling lighting, this bright and inviting home offers a functional open-concept layout ideal for both everyday living and entertaining. The main floor showcases hardwood flooring in the living and dining areas, a cozy natural gas fireplace, and a modern kitchen with sleek cabinetry, quartz countertops, ceramic tile flooring, and a sun-filled eat-in breakfast area. Upstairs, the spacious primary suite features a walk-in closet, freestanding soaker tub, and separate glass-enclosed shower. Large windows throughout the home provide abundant natural light, while the fully fenced backyard backing onto ravine and green space creates a private and tranquil outdoor retreat. this property is an excel
Type
Semi-Detached · 2-Storey
Size
1,500–2,000 sqft
Lot
22.7 ft frontage
Age
6-15
Taxes
$6,000/yr
Basement
Unfinished

Randy Miller
Broker of Record
Urban Avenue Realty Ltd.
647-492-9229 · randy@urbanavenue.ca
Scan for full details + every photo
MLS® X13858936
· Listing courtesy of RIGHT AT HOME REALTY · October 8, 2026
Toronto Regional Real Estate Board (TRREB) assumes no responsibility for the accuracy of any information shown. The information provided herein must only be used by consumers that have a bona fide interest in the purchase, sale or lease of real estate and may not be used for any commercial purpose or any other purpose.
The listing data is provided under copyright by the Toronto Regional Real Estate Board (TRREB). The listing data is deemed reliable but is not guaranteed accurate by TRREB. The trademarks MLS®, Multiple Listing Service® and the associated logos are owned by The Canadian Real Estate Association (CREA) and identify the quality of services provided by real estate professionals who are members of CREA.
Toronto Regional Real Estate Board (TRREB) assumes no responsibility for the accuracy of any information shown. The information provided herein must only be used by consumers that have a bona fide interest in the purchase, sale or lease of real estate and may not be used for any commercial purpose or any other purpose.
The listing data is provided under copyright by the Toronto Regional Real Estate Board (TRREB). The listing data is deemed reliable but is not guaranteed accurate by TRREB. The trademarks MLS®, Multiple Listing Service® and the associated logos are owned by The Canadian Real Estate Association (CREA) and identify the quality of services provided by real estate professionals who are members of CREA.