 Randy Miller
For Sale · MLS® X13855992
$775,000
For Sale
602 Carlisle Street
Cobourg · Cobourg · ON · K9A 1X6
4 beds
3 baths
6 parking
Detached
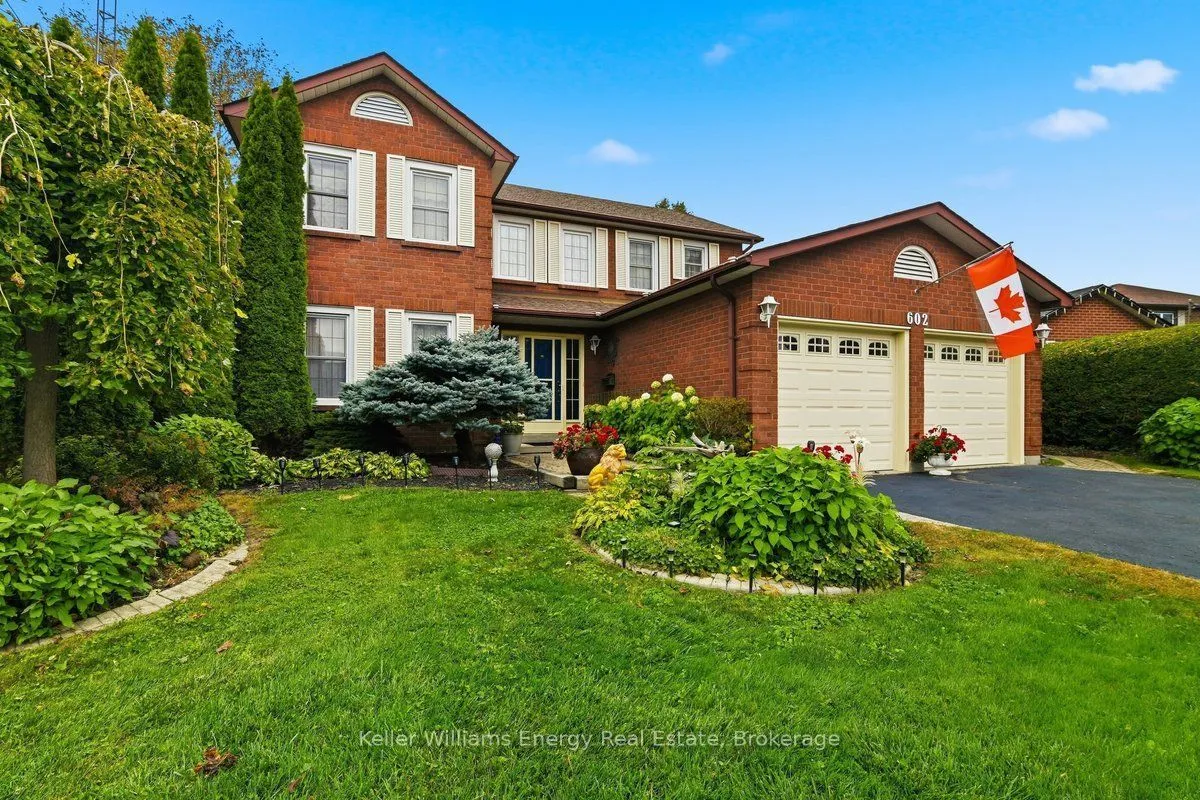
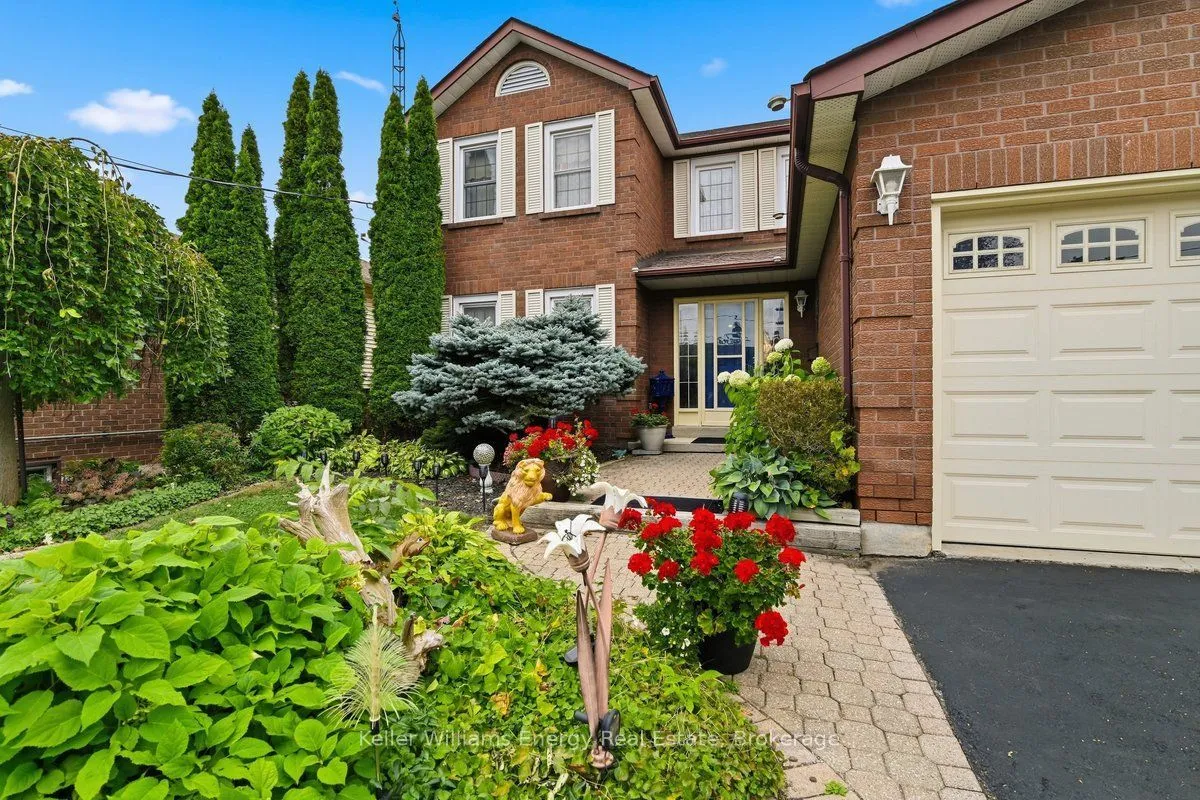
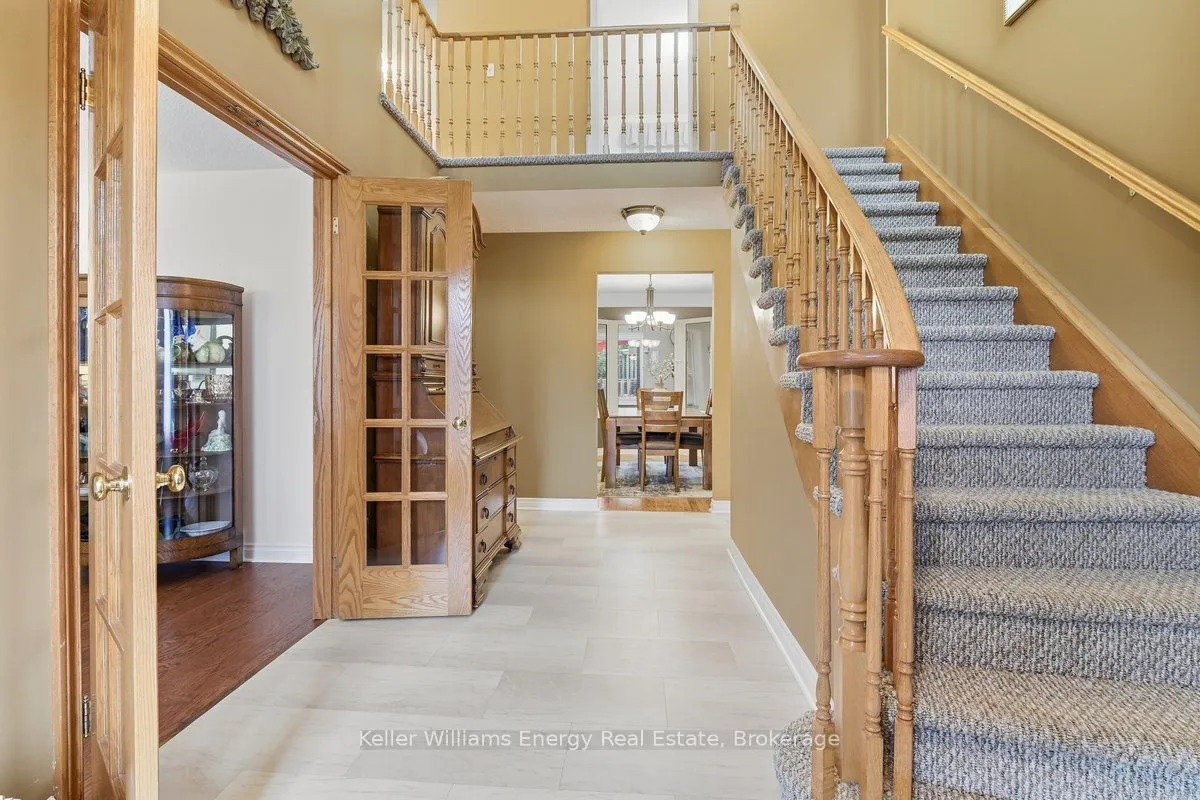
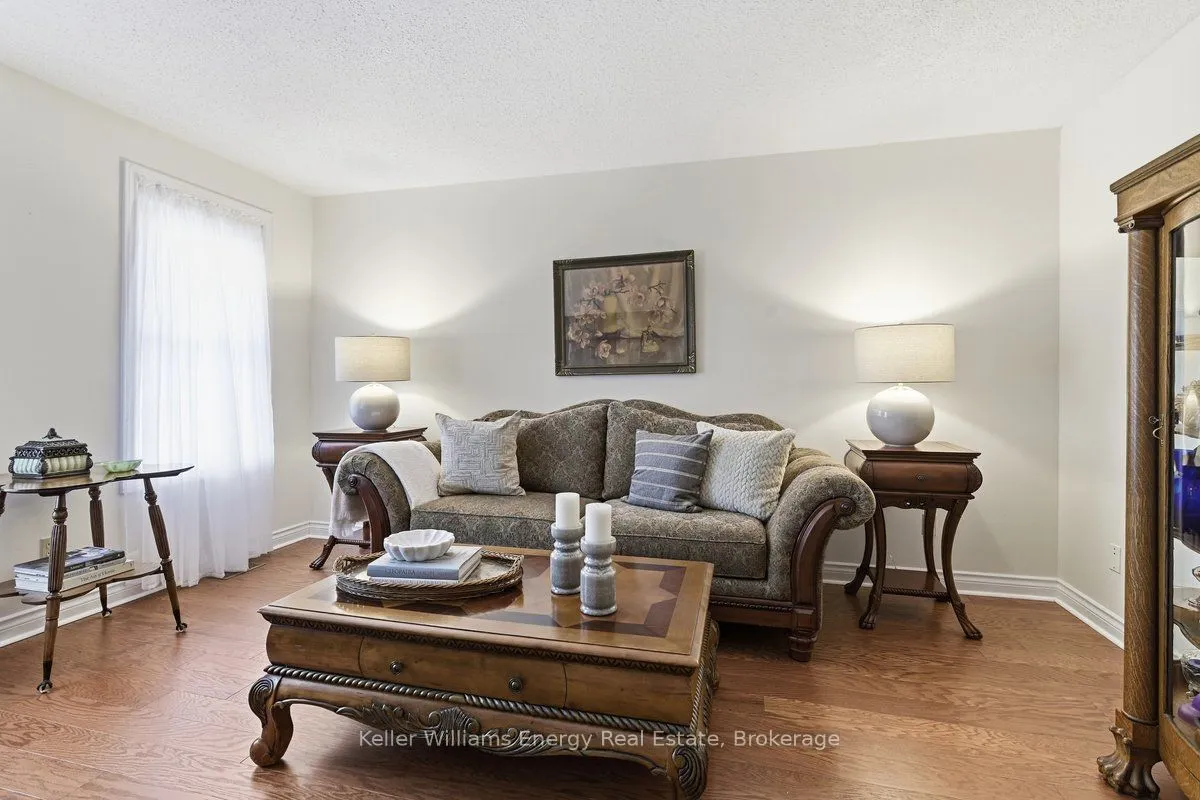
There's plenty of room to live, gather and spread out in this 2,060 sq. ft., 4-bedroom, 3-bathroom home on a quiet Cobourg street, plus the bonus living space of a four-season sunroom over and above the stated square footage. With exposed brick, an electric fireplace and a walkout to the deck and gazebo, the sunroom is a standout, overlooking a beautifully landscaped backyard that has had the benefit of an arborist's care. Inside, the updated kitchen features quartz countertops, a new stainless-steel sink and a full wall of pantry storage. A main-floor family room with brick gas fireplace and a separate dining room provide plenty of space for everyday life and entertaining. Upstairs are four generous bedrooms, including a primary bedroom with ensuite, while the finished lower level adds even more usable living space. Updates include the furnace, central air, shingles, driveway and owned hot water tank. Westwood Park and area schools are close by, with Cobourg's beach and waterfront jus
Type
Detached · 2-Storey
Size
2,000–2,500 sqft
Lot
52.4 ft frontage
Taxes
$5,721/yr
Basement
Partially Finished
Total parking
6

Randy Miller
Broker of Record
Urban Avenue Realty Ltd.
647-492-9229 · randy@urbanavenue.ca
Scan for full details + every photo
MLS® X13855992
· Listing courtesy of Keller Williams Energy Real Estate · October 9, 2026
Toronto Regional Real Estate Board (TRREB) assumes no responsibility for the accuracy of any information shown. The information provided herein must only be used by consumers that have a bona fide interest in the purchase, sale or lease of real estate and may not be used for any commercial purpose or any other purpose.
The listing data is provided under copyright by the Toronto Regional Real Estate Board (TRREB). The listing data is deemed reliable but is not guaranteed accurate by TRREB. The trademarks MLS®, Multiple Listing Service® and the associated logos are owned by The Canadian Real Estate Association (CREA) and identify the quality of services provided by real estate professionals who are members of CREA.
Toronto Regional Real Estate Board (TRREB) assumes no responsibility for the accuracy of any information shown. The information provided herein must only be used by consumers that have a bona fide interest in the purchase, sale or lease of real estate and may not be used for any commercial purpose or any other purpose.
The listing data is provided under copyright by the Toronto Regional Real Estate Board (TRREB). The listing data is deemed reliable but is not guaranteed accurate by TRREB. The trademarks MLS®, Multiple Listing Service® and the associated logos are owned by The Canadian Real Estate Association (CREA) and identify the quality of services provided by real estate professionals who are members of CREA.