 Randy Miller
For Sale · MLS® X13838136
$664,900
For Sale
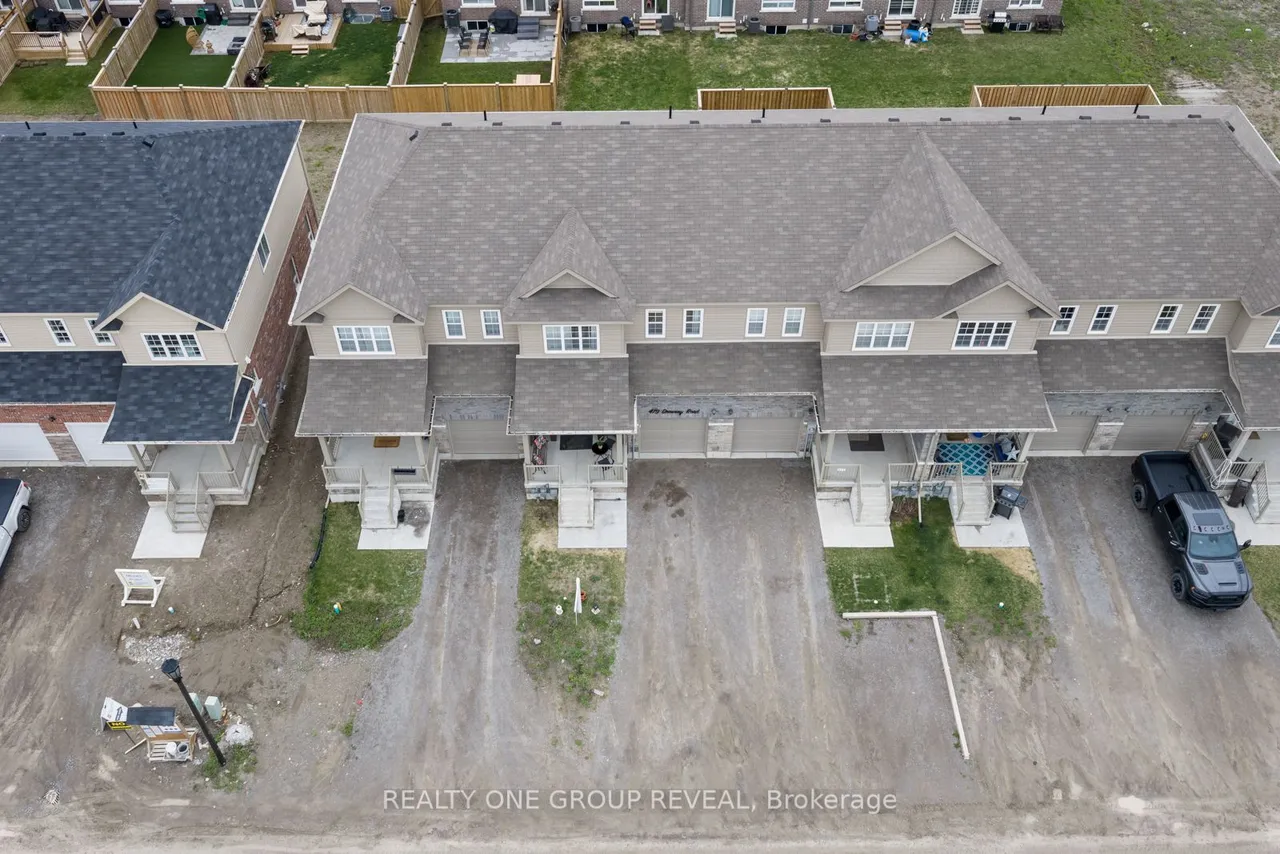
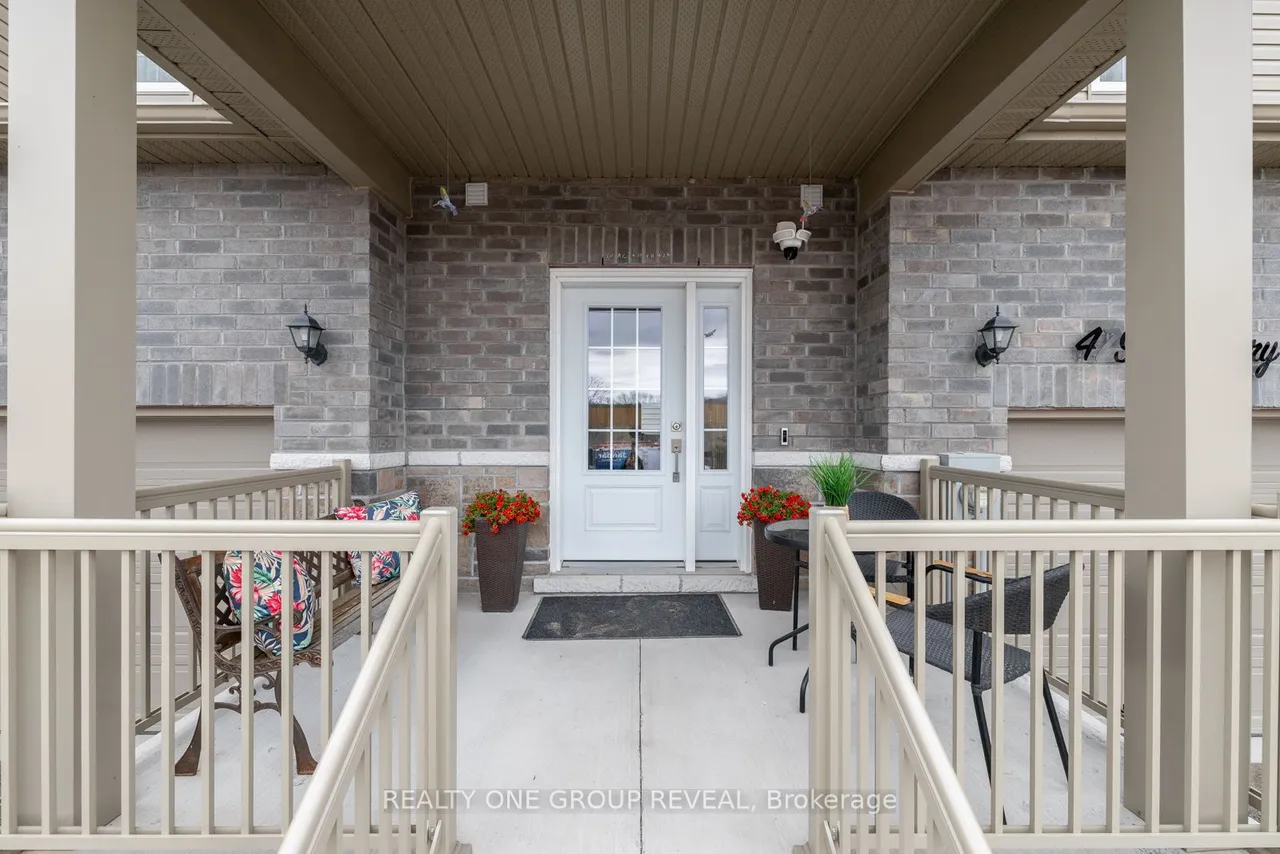
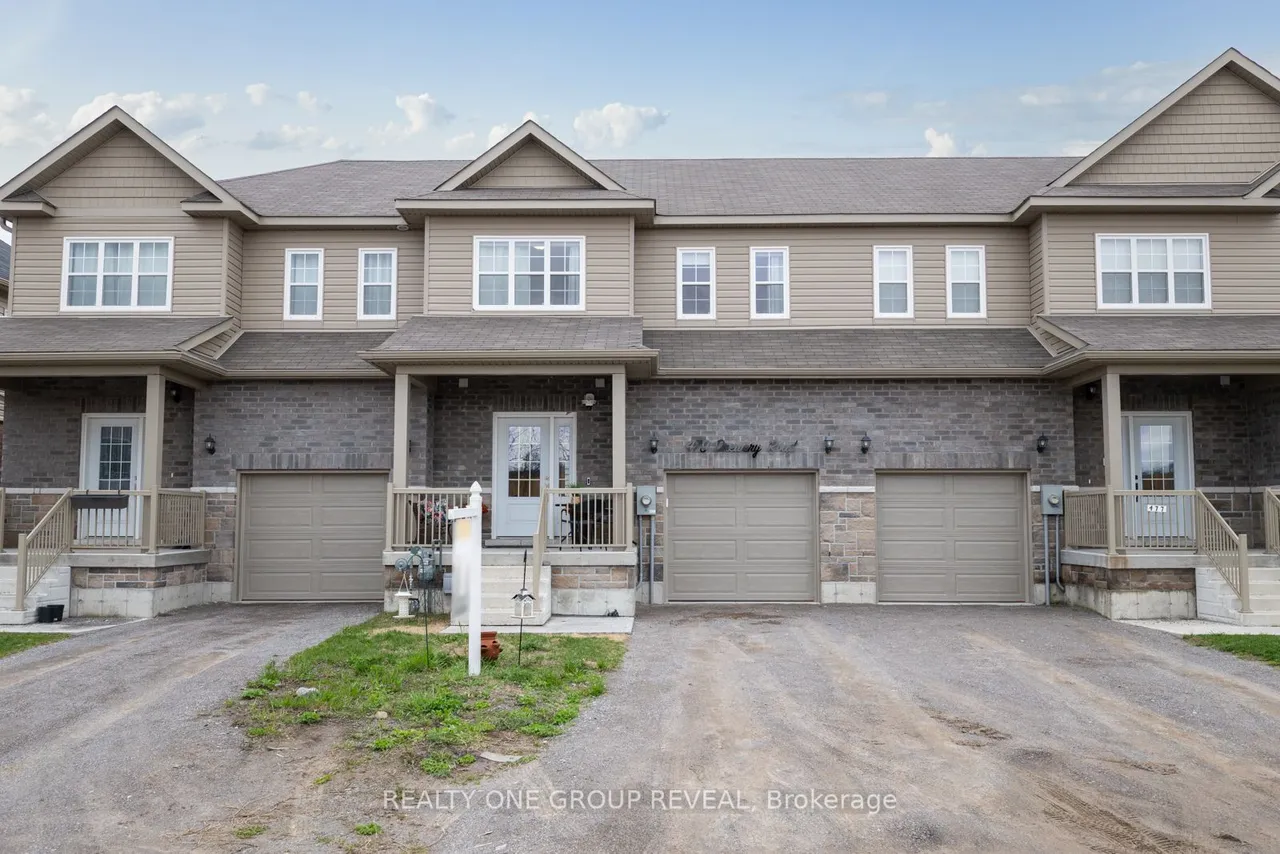
479 Drewery Road
Cobourg · Cobourg · ON · K9A 3P5
4 beds
4 baths
3 parking
Att/Row/Townhouse
Finished basement
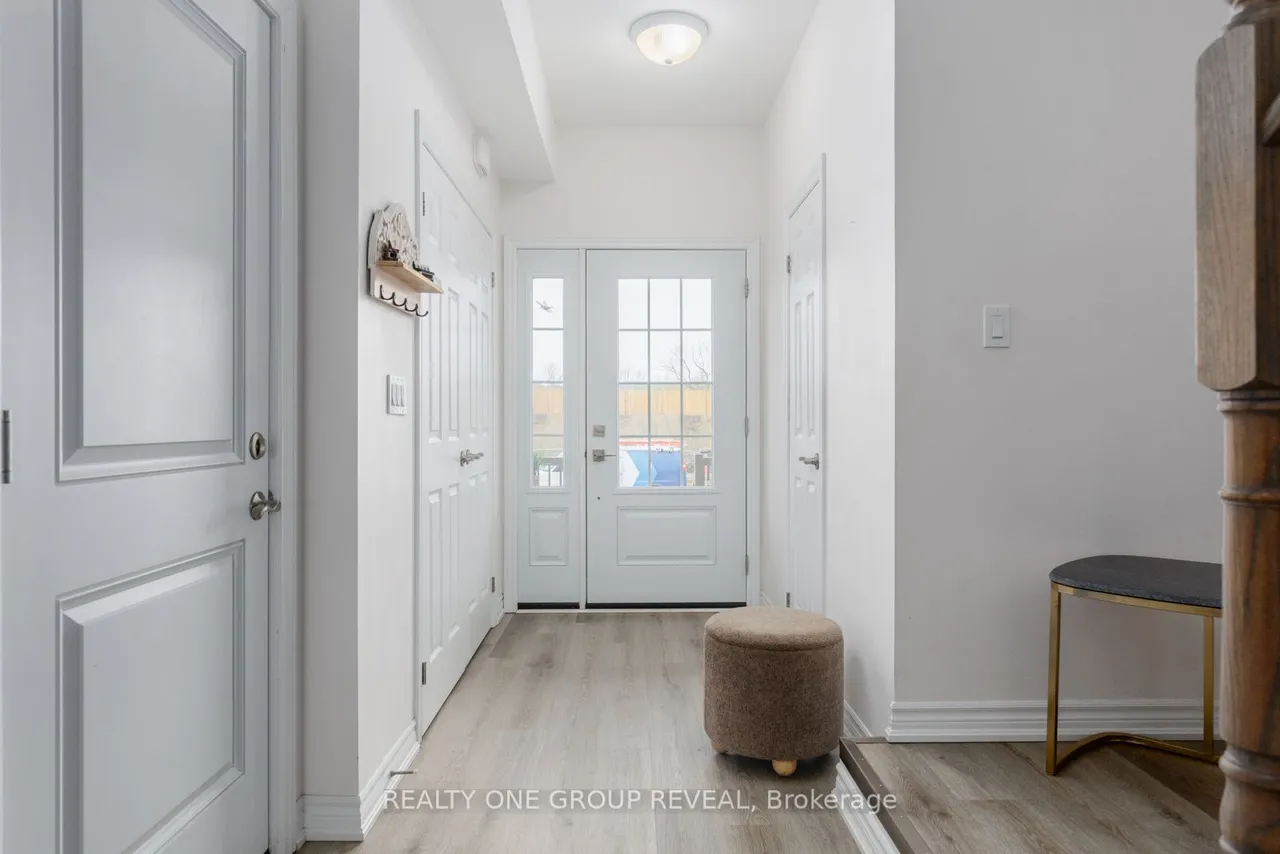
Offering Over 2,000 Sq. Ft. Of Finished Living Space, This Beautifully Upgraded Home Features Over $70,000 In Upgrades And A Thoughtfully Designed Layout With Plenty Of Space For The Whole Family. Carpet-Free Throughout, The Home Offers A Bright, Open-Concept Design, Oak Staircase With Wrought Iron Spindles, Updated Light Fixtures, And A Stylish, Move-In-Ready Finish.At The Heart Of The Home, The Spacious Kitchen Features Stone Countertops, Upgraded Cabinetry, Stainless Steel Appliances, A Large Island, Pantry, And Newer Backsplash. Upstairs, The Generously Sized Bedrooms Offer Plenty Of Room For Family And Guests, While The Spacious Primary Retreat Easily Accommodates A King-Sized Bed And Additional Furniture. The Primary Suite Also Features A Walk-In Closet And Upgraded Ensuite With Both A Walk-In Shower And Stand-Alone Tub. Convenient Second-Floor Laundry Includes A Brand New Washer And Newer Dryer.The Newly Finished Basement Adds Even More Versatility, With A Large Finished Bedroom
Type
Att/Row/Townhouse · 2-Storey
Size
1,500–2,000 sqft
Lot
22.8 ft frontage
Taxes
$5,362/yr
Basement
Finished
Total parking
3

Randy Miller
Broker of Record
Urban Avenue Realty Ltd.
647-492-9229 · randy@urbanavenue.ca
Scan for full details + every photo
MLS® X13838136
· Listing courtesy of REALTY ONE GROUP REVEAL · October 9, 2026
Toronto Regional Real Estate Board (TRREB) assumes no responsibility for the accuracy of any information shown. The information provided herein must only be used by consumers that have a bona fide interest in the purchase, sale or lease of real estate and may not be used for any commercial purpose or any other purpose.
The listing data is provided under copyright by the Toronto Regional Real Estate Board (TRREB). The listing data is deemed reliable but is not guaranteed accurate by TRREB. The trademarks MLS®, Multiple Listing Service® and the associated logos are owned by The Canadian Real Estate Association (CREA) and identify the quality of services provided by real estate professionals who are members of CREA.
Toronto Regional Real Estate Board (TRREB) assumes no responsibility for the accuracy of any information shown. The information provided herein must only be used by consumers that have a bona fide interest in the purchase, sale or lease of real estate and may not be used for any commercial purpose or any other purpose.
The listing data is provided under copyright by the Toronto Regional Real Estate Board (TRREB). The listing data is deemed reliable but is not guaranteed accurate by TRREB. The trademarks MLS®, Multiple Listing Service® and the associated logos are owned by The Canadian Real Estate Association (CREA) and identify the quality of services provided by real estate professionals who are members of CREA.