 Randy Miller
For Sale · MLS® X13828710
$1,199,000
For Sale
51 Welkin Grove
Airport · North Bay · ON · P1A 0G7
3 beds
2 baths
6 parking
Detached
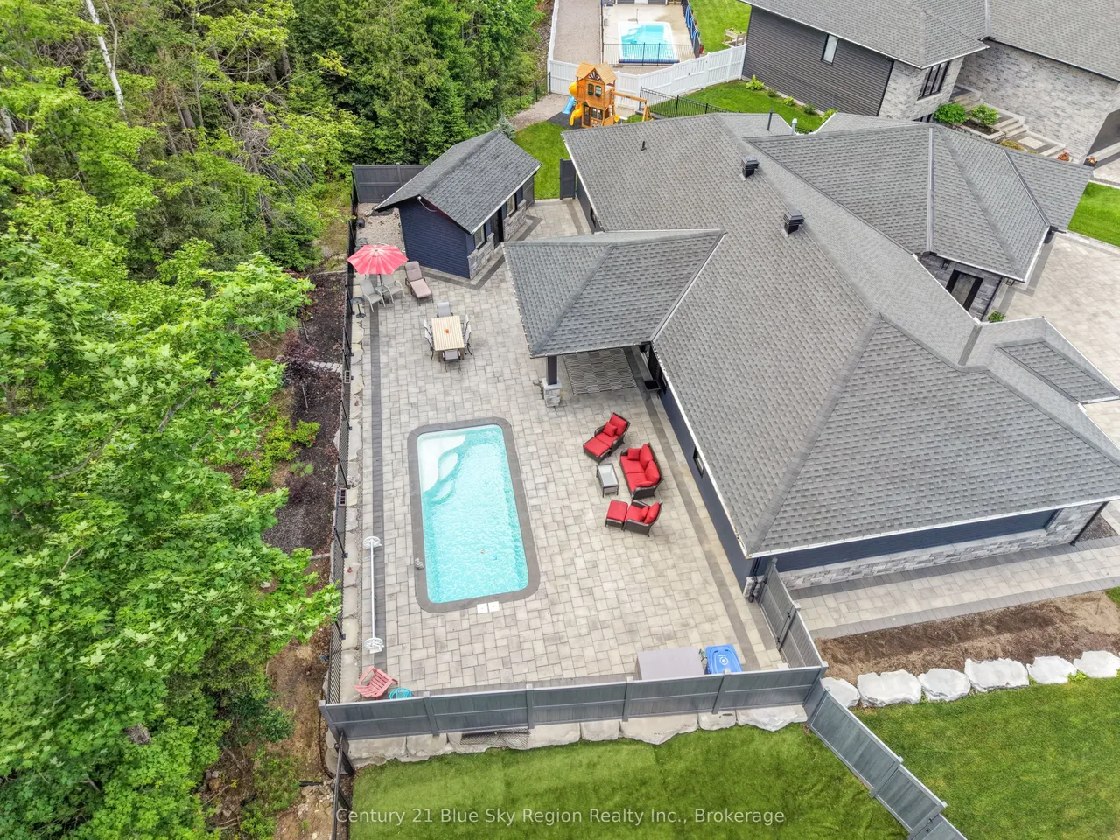
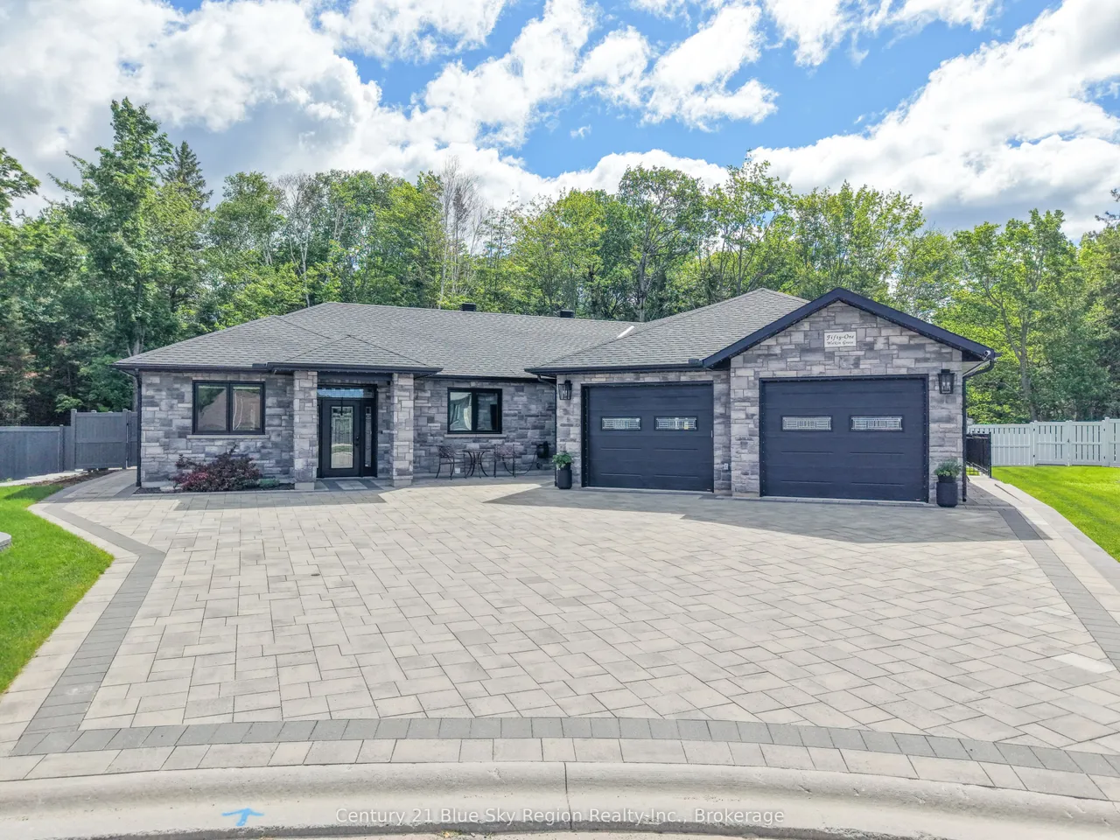
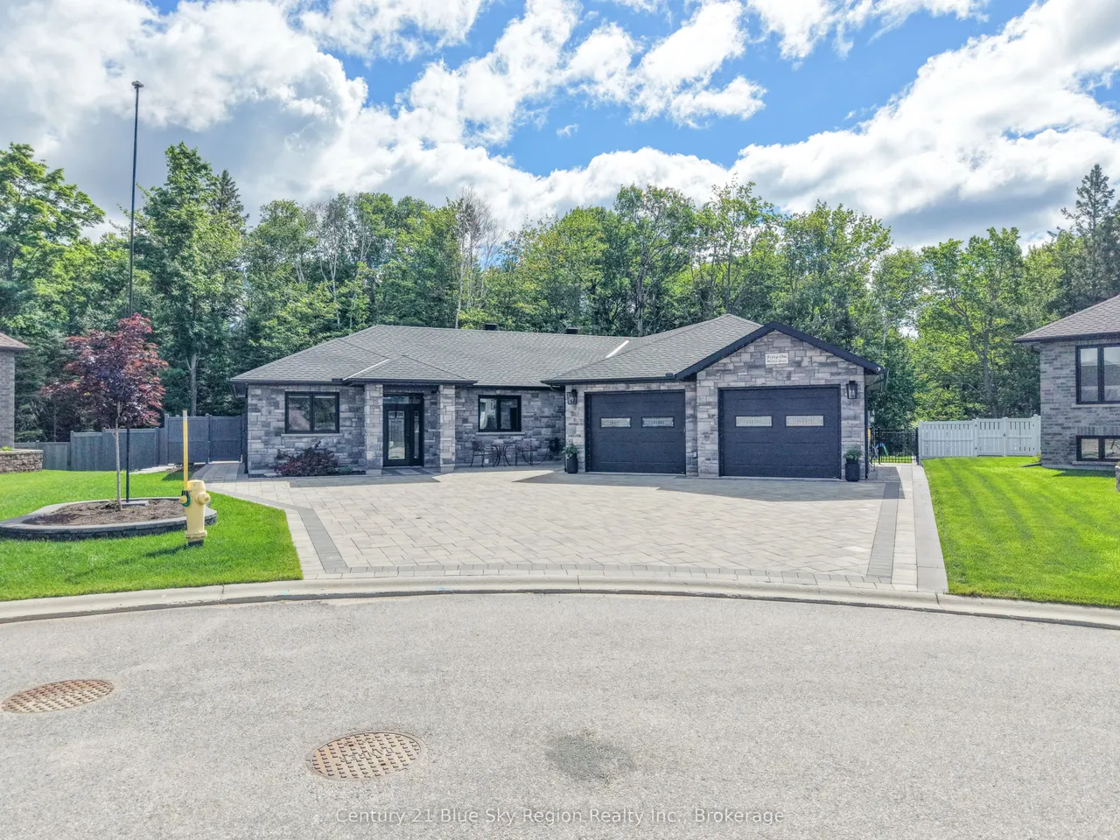
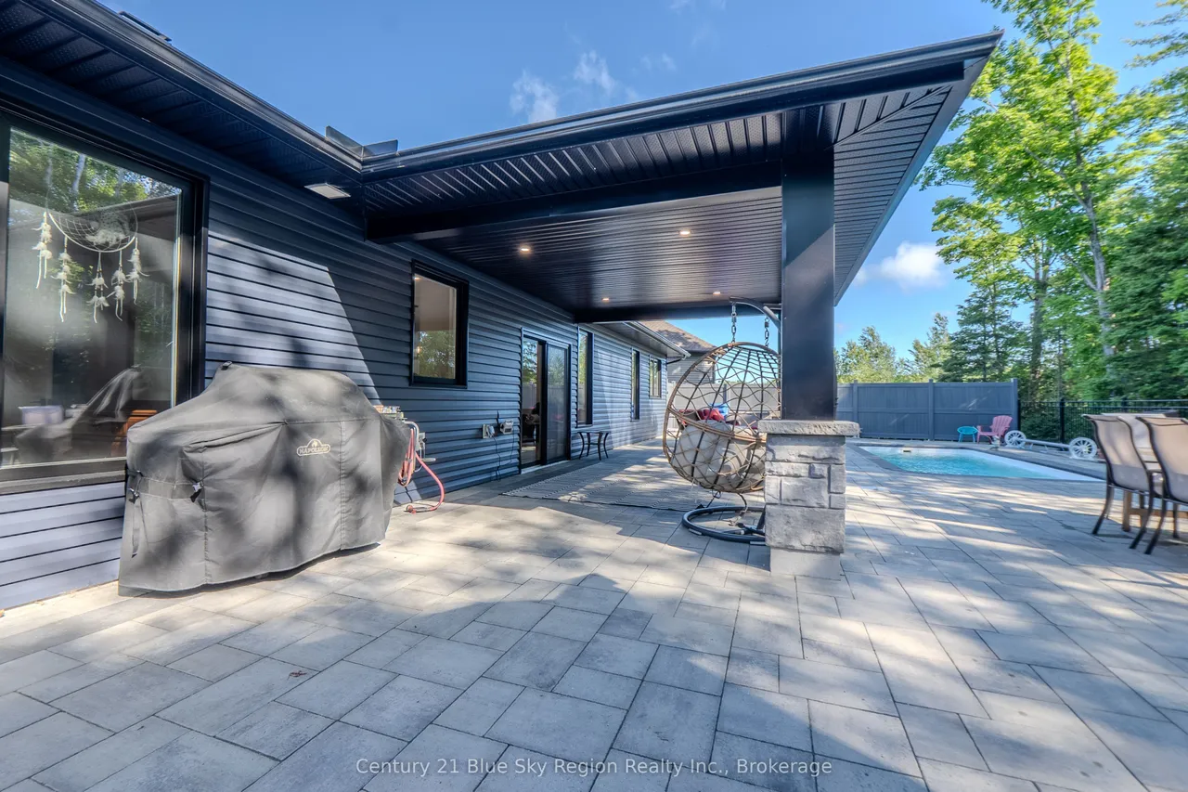
Welcome to this exceptional custom-built bungalow, built in 2022 by the highly respected A & J Ferreira Homes LTD. Offering over 2,000 sq. ft. of thoughtfully designed living space, this stunning slab-on-grade home blends luxury, comfort, accessibility, and modern style. The bright open-concept living, dining, and kitchen area is filled with natural light and provides convenient walkout access to the beautifully landscaped backyard. The chef-inspired kitchen features integrated refrigerator and dishwasher panels, a built-in double oven, gas cooktop, range hood, pot filler, and built-in microwave drawer. Designed for year-round comfort, the home offers in-floor radiant heating, a forced-air gas heating and cooling system, and an upgraded air filtration system. The spacious primary suite features a cozy gas fireplace and an accessible ensuite with a barrier-free shower and accessible vanity. Two additional bedrooms include custom built-in Murphy beds, providing flexible space for guests,
Type
Detached · Bungalow
Size
2,000–2,500 sqft
Lot
56.7 ft frontage
Age
0-5
Taxes
$9,812/yr
Basement
None

Randy Miller
Broker of Record
Urban Avenue Realty Ltd.
647-492-9229 · randy@urbanavenue.ca
Scan for full details + every photo
MLS® X13828710
· Listing courtesy of Century 21 Blue Sky Region Realty Inc., Brokerage · October 9, 2026
Toronto Regional Real Estate Board (TRREB) assumes no responsibility for the accuracy of any information shown. The information provided herein must only be used by consumers that have a bona fide interest in the purchase, sale or lease of real estate and may not be used for any commercial purpose or any other purpose.
The listing data is provided under copyright by the Toronto Regional Real Estate Board (TRREB). The listing data is deemed reliable but is not guaranteed accurate by TRREB. The trademarks MLS®, Multiple Listing Service® and the associated logos are owned by The Canadian Real Estate Association (CREA) and identify the quality of services provided by real estate professionals who are members of CREA.
Toronto Regional Real Estate Board (TRREB) assumes no responsibility for the accuracy of any information shown. The information provided herein must only be used by consumers that have a bona fide interest in the purchase, sale or lease of real estate and may not be used for any commercial purpose or any other purpose.
The listing data is provided under copyright by the Toronto Regional Real Estate Board (TRREB). The listing data is deemed reliable but is not guaranteed accurate by TRREB. The trademarks MLS®, Multiple Listing Service® and the associated logos are owned by The Canadian Real Estate Association (CREA) and identify the quality of services provided by real estate professionals who are members of CREA.