 Randy Miller
For Sale · MLS® X13754114
$377,900
For Sale
23 Harris Drive
Ferris · North Bay · ON · P1A 3Z1
4 beds
2 baths
3 parking
Semi-Detached
Finished basement
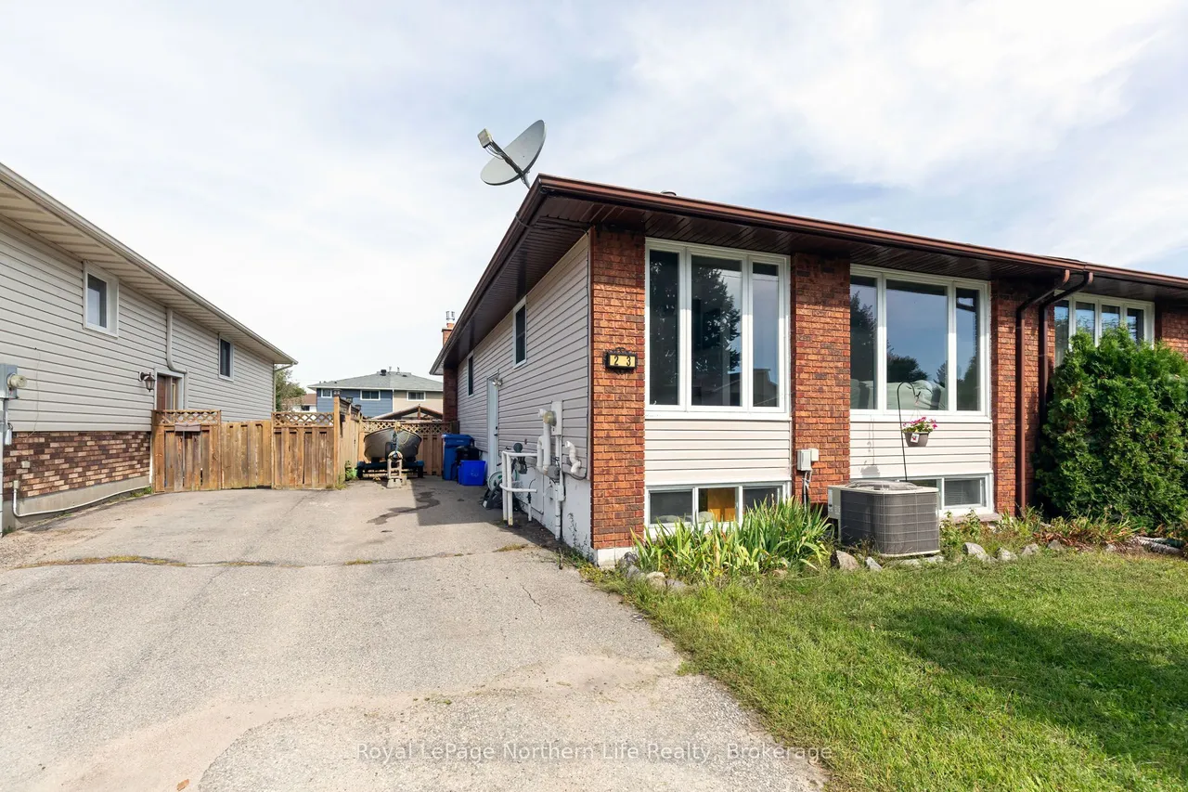
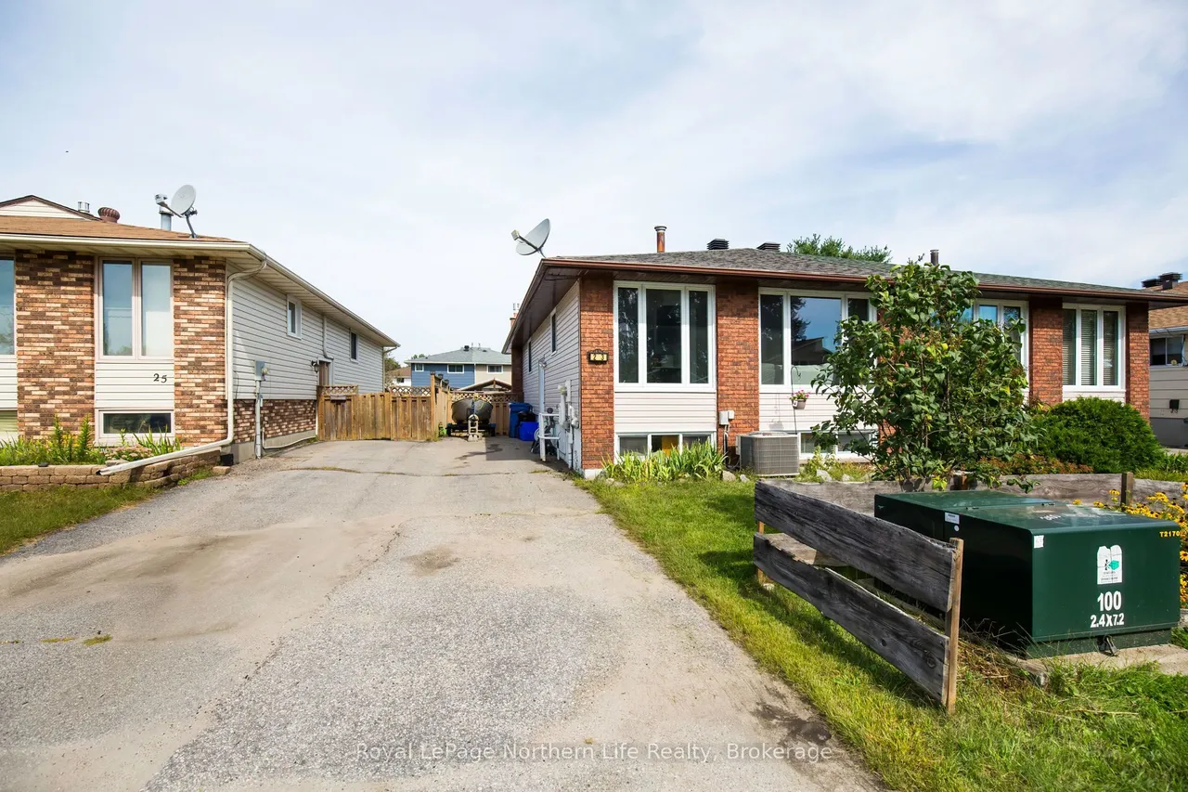
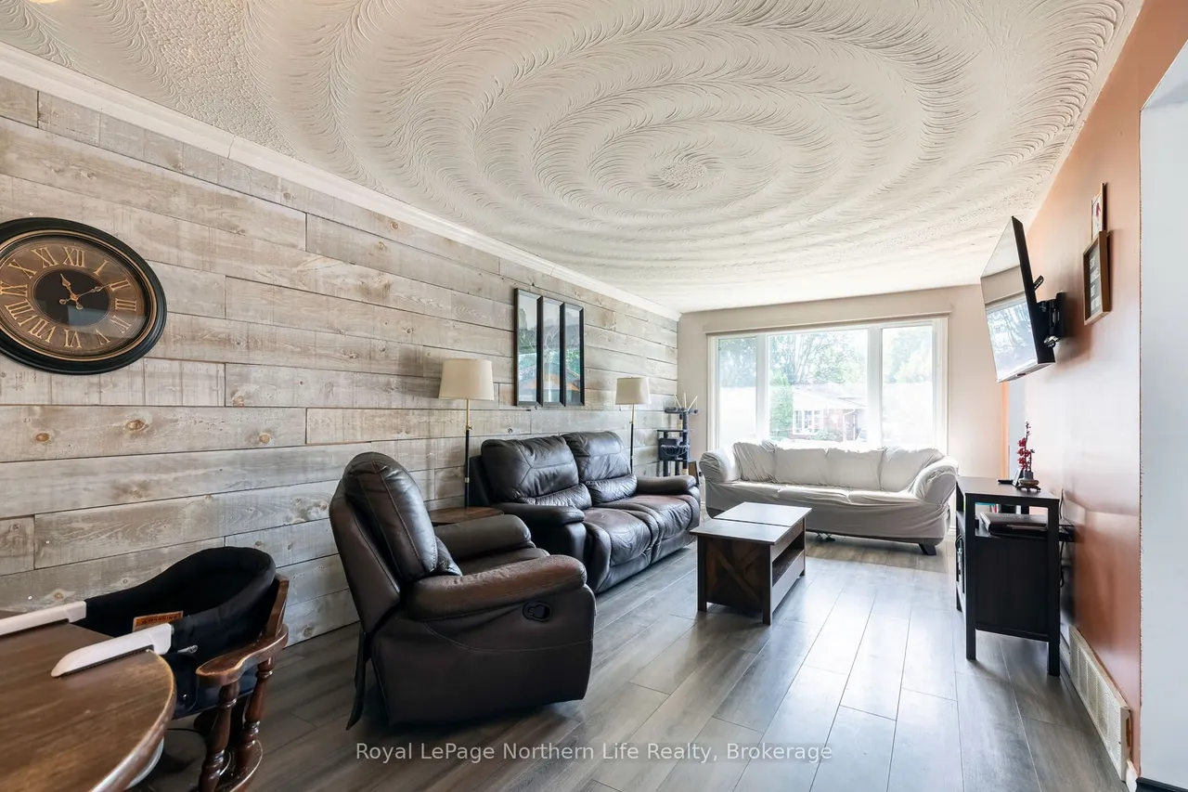
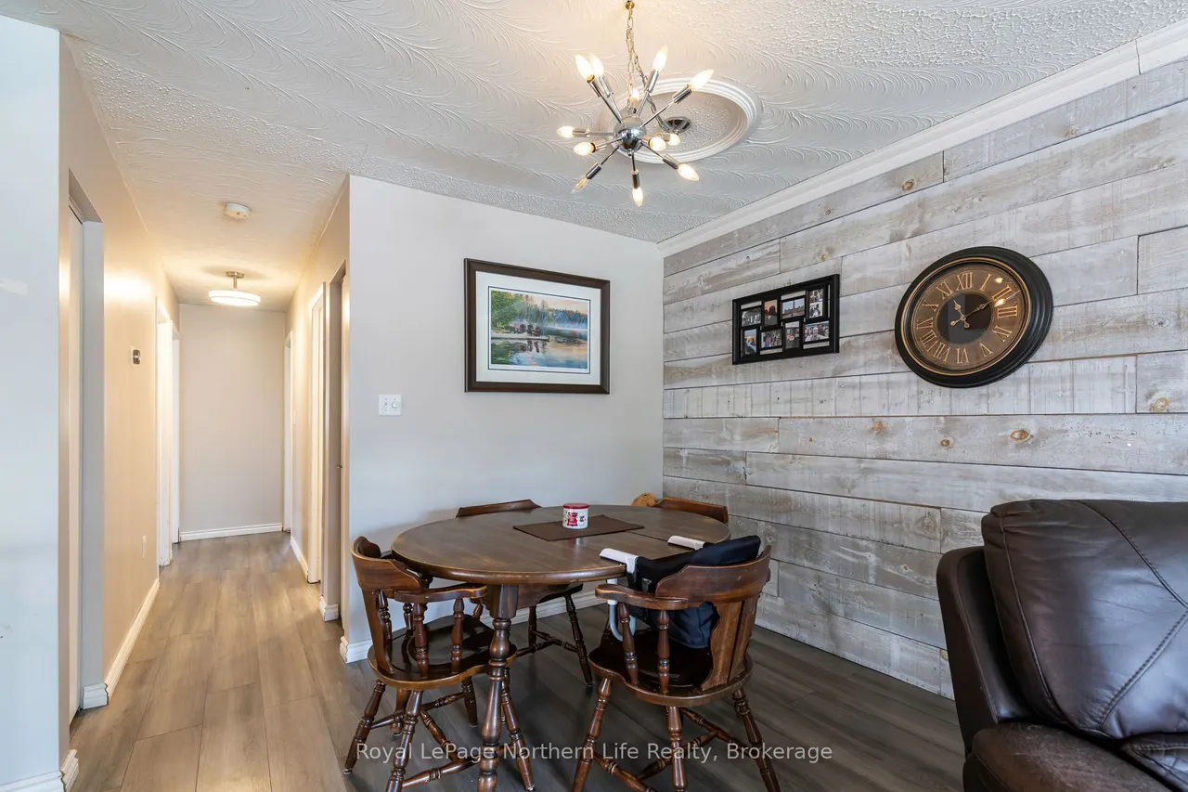
Welcome to this bright and inviting semi-detached home, tucked away on quiet Harris Drive in the family-friendly Ferris neighbourhood of North Bay. Enjoy the convenience of being within walking distance to lake access, schools, parks, shopping and everyday amenities. Large windows bring plenty of natural light throughout the home. The main floor features a bright, functional kitchen and an open living and dining area, along with three bedrooms and a 4-piece bathroom. Downstairs offers even more living space with a cozy rec room featuring a gas fireplace replaced in 2026. There's plenty of room to create separate areas for relaxing and entertaining, including a bar area with sink. A spacious fourth bedroom, updated 4-piece bathroom and plenty of storage complete the lower level. Outside, enjoy a large fully fenced backyard with plenty of space for kids, pets and summer gatherings, plus a gazebo and storage shed. Gas forced-air heating, central air conditioning and shingles replaced in 2
Type
Semi-Detached · Bungalow
Size
700–1,100 sqft
Lot
30 ft frontage
Taxes
$3,421/yr
Basement
Finished
Total parking
3

Randy Miller
Broker of Record
Urban Avenue Realty Ltd.
647-492-9229 · randy@urbanavenue.ca
Scan for full details + every photo
MLS® X13754114
· Listing courtesy of Royal LePage Northern Life Realty, Brokerage · October 8, 2026
Toronto Regional Real Estate Board (TRREB) assumes no responsibility for the accuracy of any information shown. The information provided herein must only be used by consumers that have a bona fide interest in the purchase, sale or lease of real estate and may not be used for any commercial purpose or any other purpose.
The listing data is provided under copyright by the Toronto Regional Real Estate Board (TRREB). The listing data is deemed reliable but is not guaranteed accurate by TRREB. The trademarks MLS®, Multiple Listing Service® and the associated logos are owned by The Canadian Real Estate Association (CREA) and identify the quality of services provided by real estate professionals who are members of CREA.
Toronto Regional Real Estate Board (TRREB) assumes no responsibility for the accuracy of any information shown. The information provided herein must only be used by consumers that have a bona fide interest in the purchase, sale or lease of real estate and may not be used for any commercial purpose or any other purpose.
The listing data is provided under copyright by the Toronto Regional Real Estate Board (TRREB). The listing data is deemed reliable but is not guaranteed accurate by TRREB. The trademarks MLS®, Multiple Listing Service® and the associated logos are owned by The Canadian Real Estate Association (CREA) and identify the quality of services provided by real estate professionals who are members of CREA.