 Randy Miller
For Sale · MLS® X13742214
$379,900
For Sale
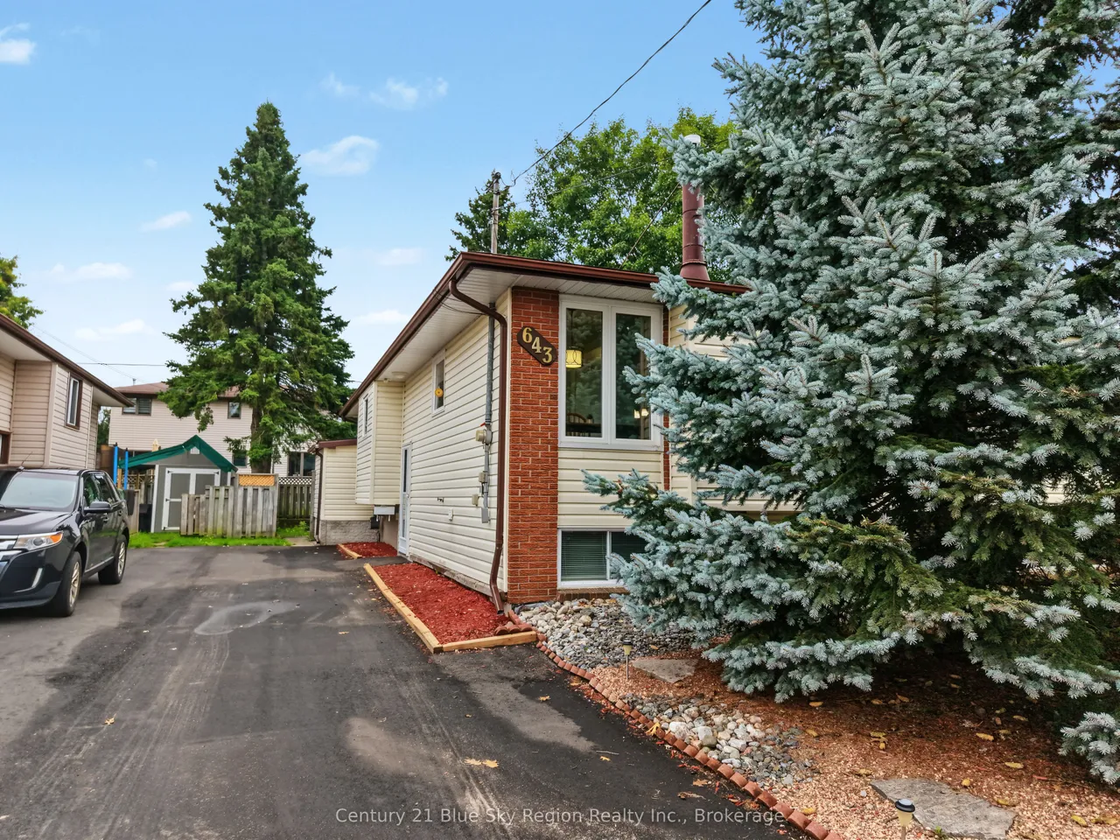
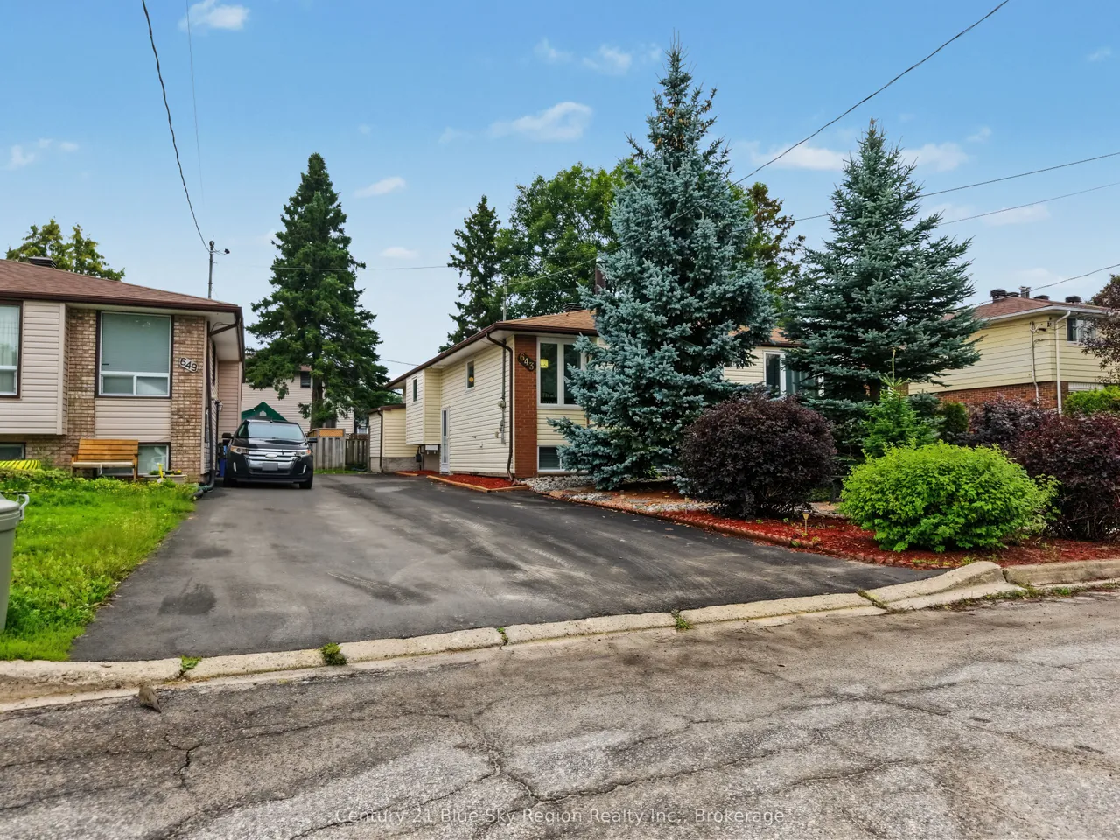
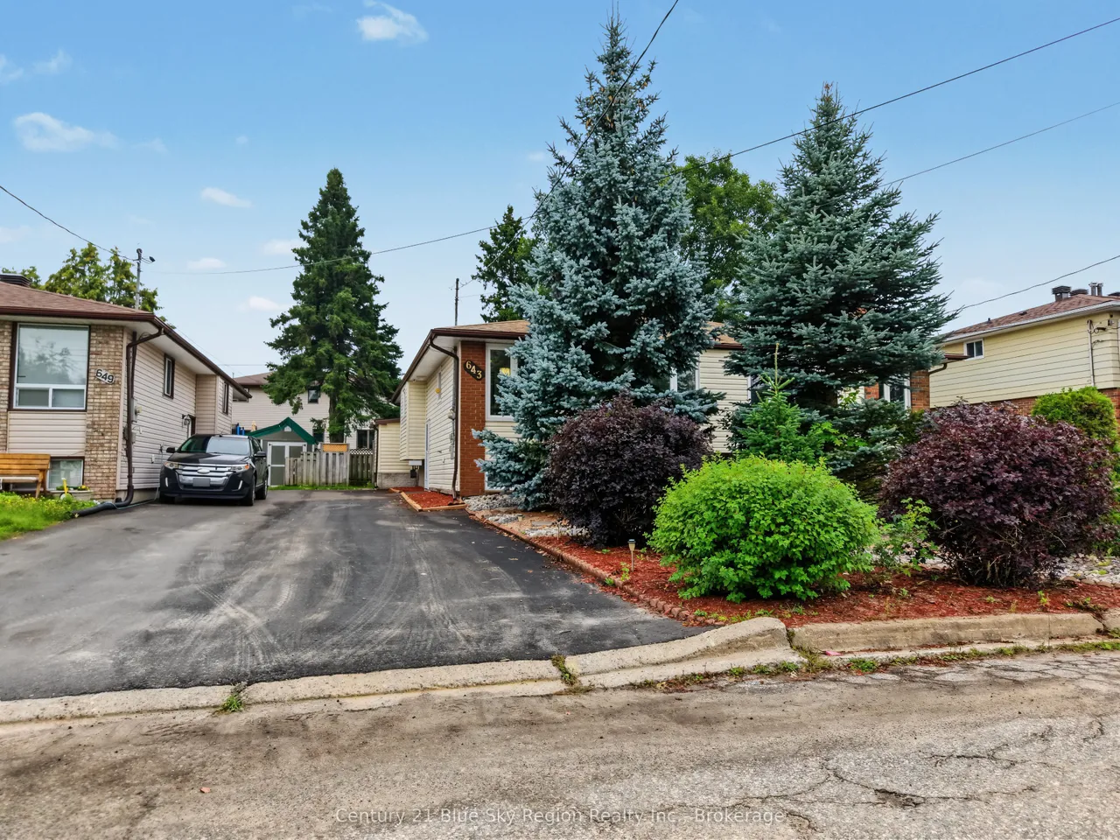
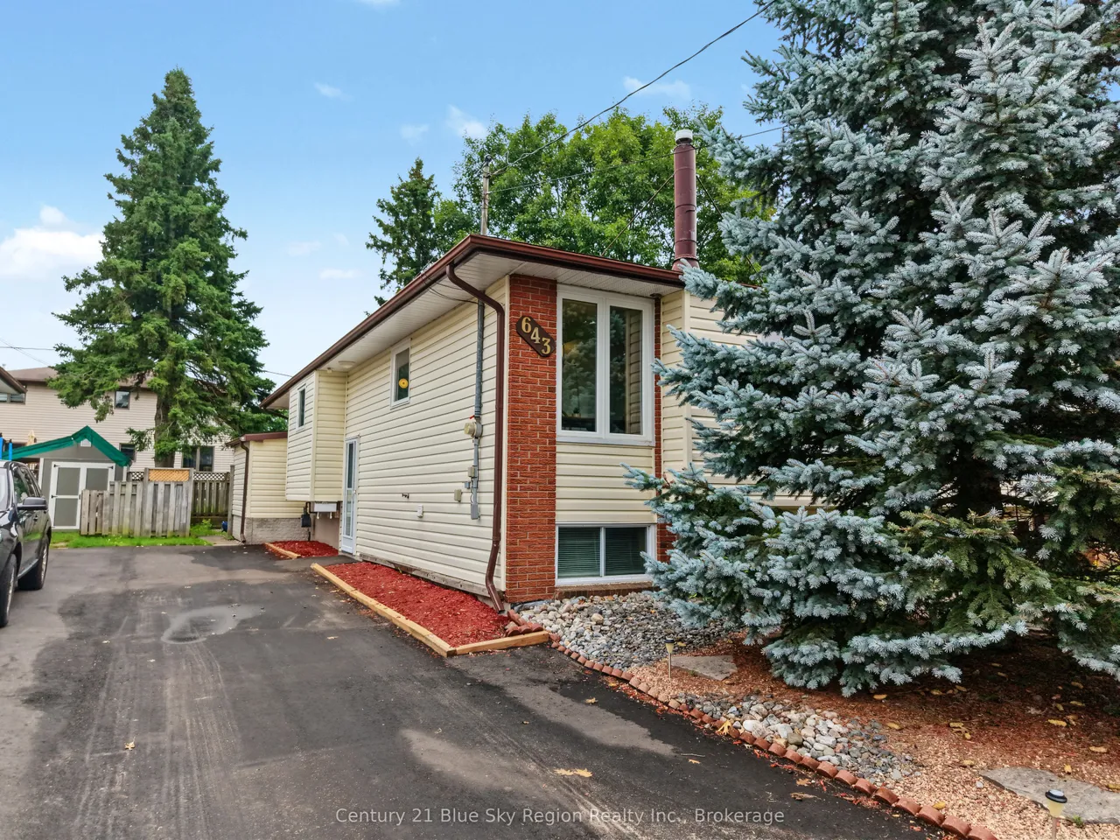
643 Robarts Avenue
Widdifield · North Bay · ON · P1B 7E5
3 beds
2 baths
3 parking
Semi-Detached
Walk-out basement
Welcome 643 Robarts Ave. Nestled in a tranquil and welcoming family-friendly neighbourhood. This charming semi-detached home perfectly blends comfort and convenience, offering everything a family could desire with its inviting and spacious layout. The property features three generously sized bedrooms, each providing ample space for personalization. The large living room is perfect for gathering with family and friends, whether for cozy movie nights or lively get-togethers. At the heart of this home is a bright and roomy eat-in kitchen, ideal for casual dining and culinary adventures, with plenty of counter space for meal preparation and ample storage for all your kitchen gadgets. This home boasts a beautifully appointed 4-piece bathroom complete with a bathtub and shower combination, as well as a convenient 3-piece bathroom in the basement for added comfort and functionality. Head downstairs to the versatile rec room, featuring a wet bar and a natural gas fireplace, making it an ideal
Type
Semi-Detached · Bungalow
Size
700–1,100 sqft
Lot
31.5 ft frontage
Age
51-99
Taxes
$3,566/yr
Basement
Finished with Walk-Out

Randy Miller
Broker of Record
Urban Avenue Realty Ltd.
647-492-9229 · randy@urbanavenue.ca
Scan for full details + every photo
MLS® X13742214
· Listing courtesy of Century 21 Blue Sky Region Realty Inc., Brokerage · October 8, 2026
Toronto Regional Real Estate Board (TRREB) assumes no responsibility for the accuracy of any information shown. The information provided herein must only be used by consumers that have a bona fide interest in the purchase, sale or lease of real estate and may not be used for any commercial purpose or any other purpose.
The listing data is provided under copyright by the Toronto Regional Real Estate Board (TRREB). The listing data is deemed reliable but is not guaranteed accurate by TRREB. The trademarks MLS®, Multiple Listing Service® and the associated logos are owned by The Canadian Real Estate Association (CREA) and identify the quality of services provided by real estate professionals who are members of CREA.
Toronto Regional Real Estate Board (TRREB) assumes no responsibility for the accuracy of any information shown. The information provided herein must only be used by consumers that have a bona fide interest in the purchase, sale or lease of real estate and may not be used for any commercial purpose or any other purpose.
The listing data is provided under copyright by the Toronto Regional Real Estate Board (TRREB). The listing data is deemed reliable but is not guaranteed accurate by TRREB. The trademarks MLS®, Multiple Listing Service® and the associated logos are owned by The Canadian Real Estate Association (CREA) and identify the quality of services provided by real estate professionals who are members of CREA.