 Randy Miller
For Sale · MLS® W13878632
$1,299,000
For Sale
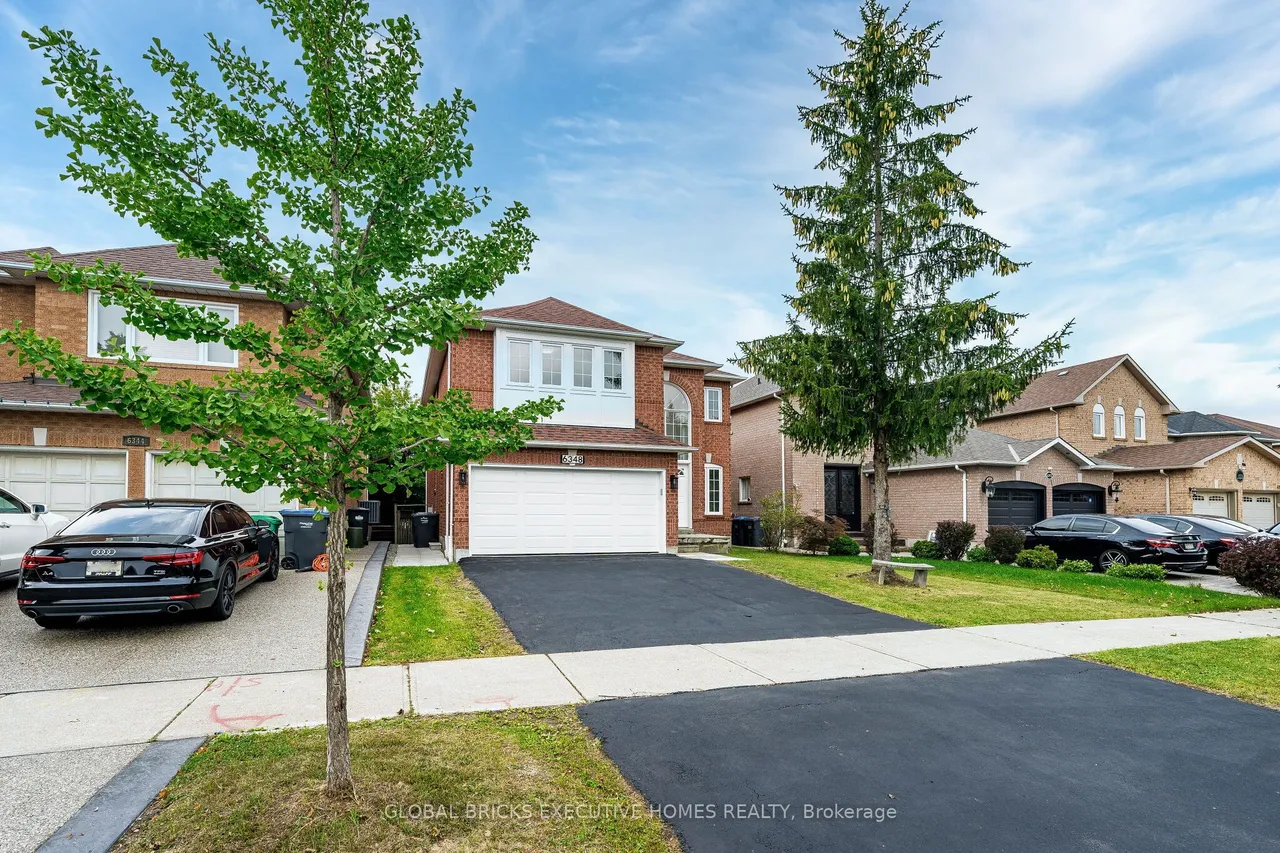
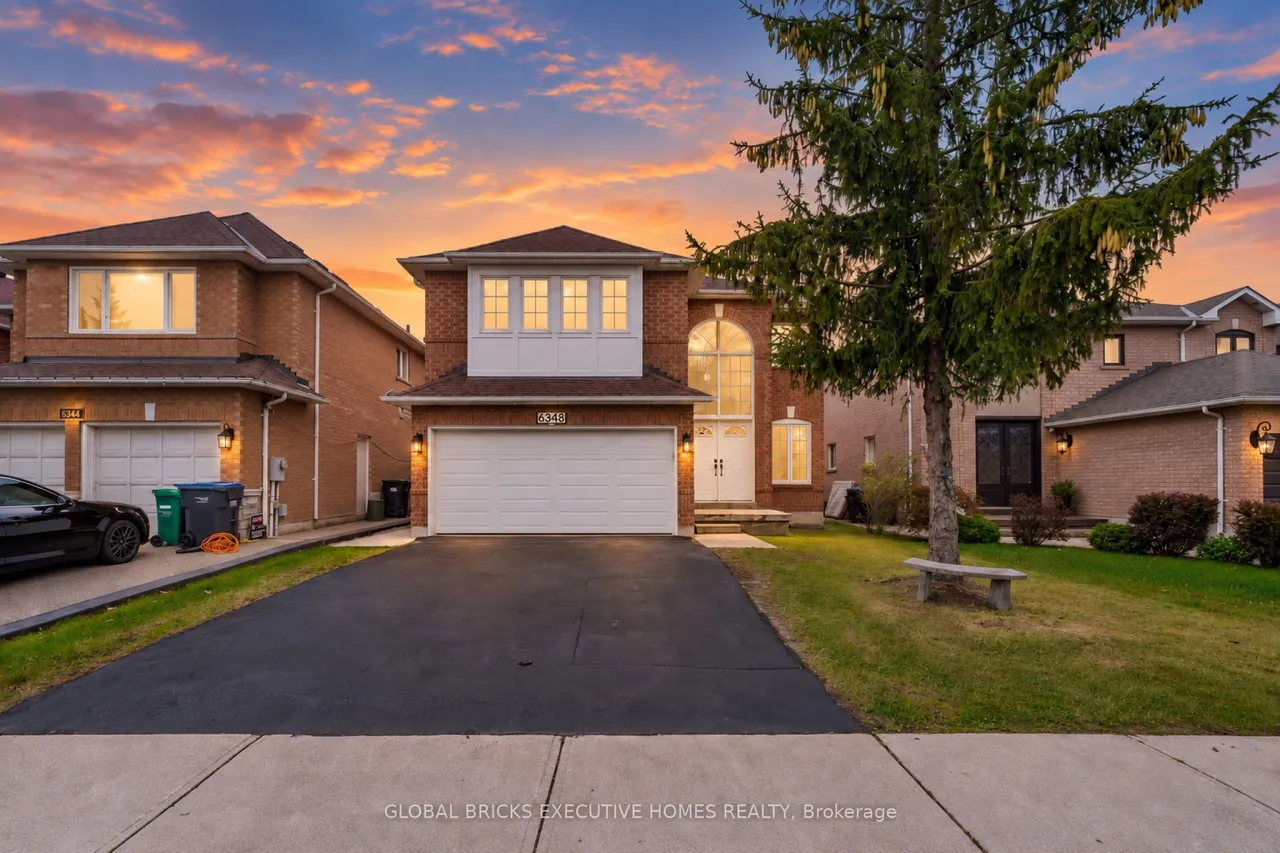
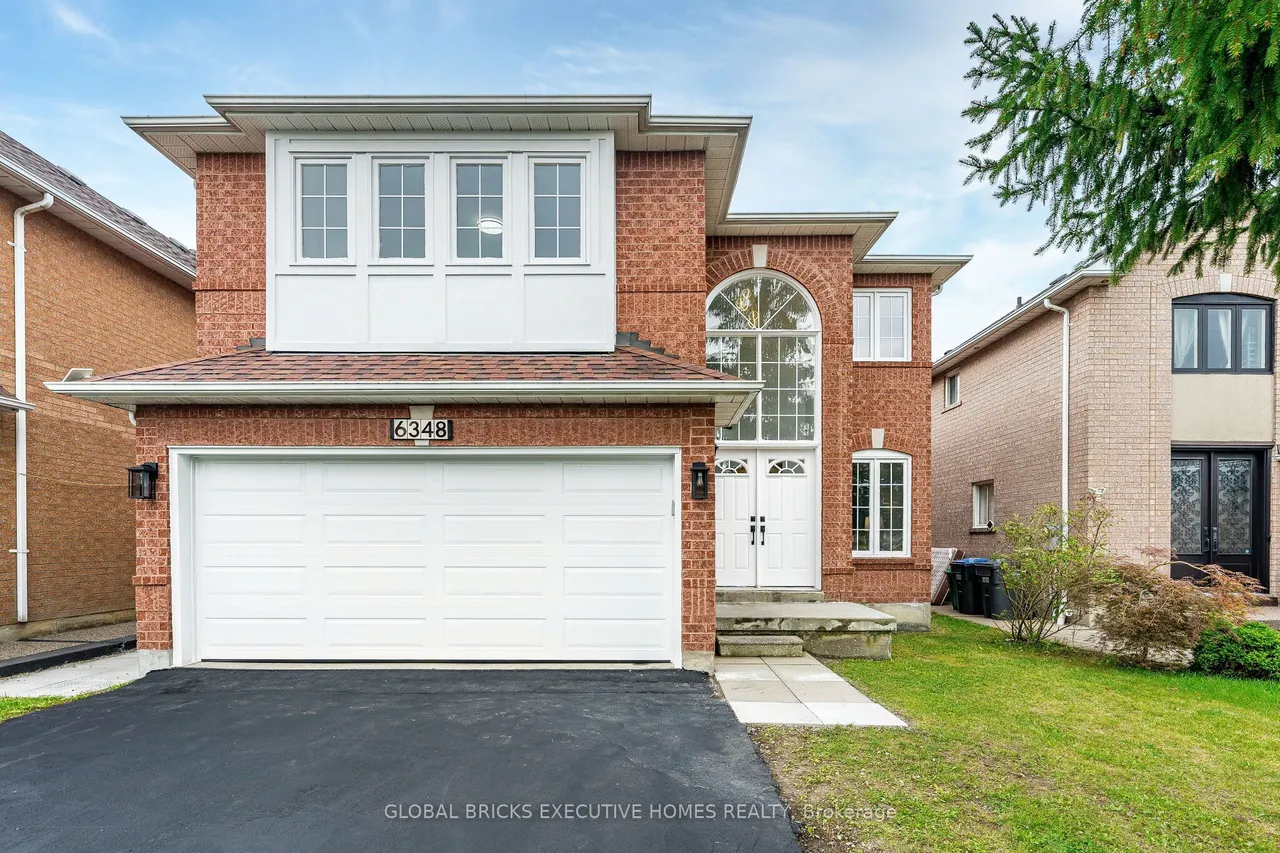
6348 Newcombe Drive
East Credit · Mississauga · ON · L5V 2G5
6 beds
4 baths
4 parking
Detached
Separate entrance
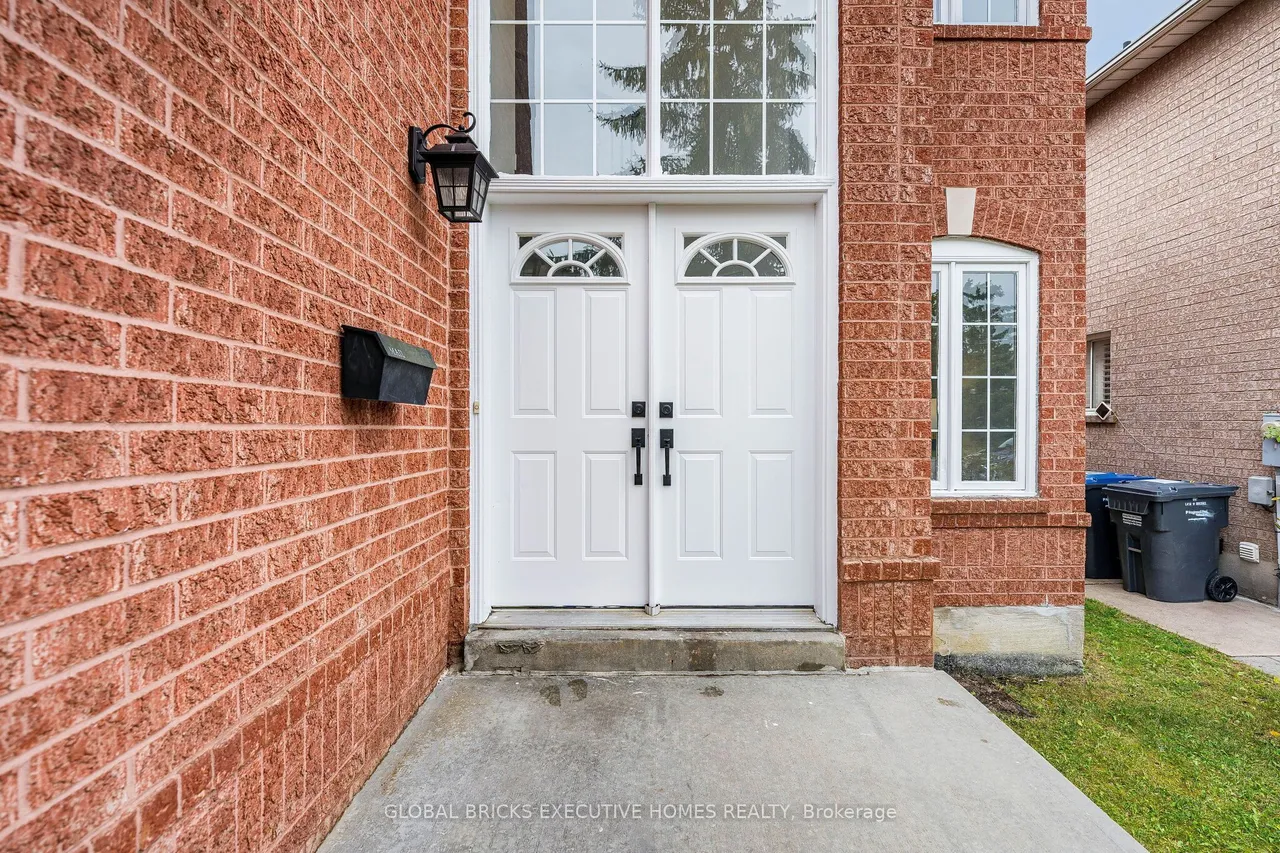
Incredible, upgraded residence with approximately 3,800 sq. ft. of finished living space located in desirable neighbourhood W/Excellent Schools! This home features 9 ft ceiling on main floor, 4+2 spacious bedrooms and 4 bathrooms, hardwood throughout, ceramic tile in all wet areas. This home is move-in ready and perfect for growing families, with side door, two set sstairs for extend family use or potential extra income. 2 Kitchen, 2 sets of Washer & Dryer Bright 2-storey grand foyer with oversized window bringing abundant natural light into the home. Sun-filled southwest -facing backyard with an expansive 24x12 Ft elevated deck, ideal for outdoor dining, entertaining and family gatherings. Upstairs, the primary bedroom boasts aspacious 5-piece ensuite, alongside three great sized bedrooms and a second 5-piece full bath.Over 100K renovation, fresh paint for both floors. Brand New Kitchen countertops, back splash, gas stove, dishwasher, Range hood and Garage Door. Refrigerator (2026) 3
Type
Detached · 2-Storey
Size
2,000–2,500 sqft
Lot
40.1 ft frontage
Age
16-30
Taxes
$8,040/yr
Basement
Separate Entrance, Finished, Full

Randy Miller
Broker of Record
Urban Avenue Realty Ltd.
647-492-9229 · randy@urbanavenue.ca
Scan for full details + every photo
MLS® W13878632
· Listing courtesy of GLOBAL BRICKS EXECUTIVE HOMES REALTY · October 8, 2026
Toronto Regional Real Estate Board (TRREB) assumes no responsibility for the accuracy of any information shown. The information provided herein must only be used by consumers that have a bona fide interest in the purchase, sale or lease of real estate and may not be used for any commercial purpose or any other purpose.
The listing data is provided under copyright by the Toronto Regional Real Estate Board (TRREB). The listing data is deemed reliable but is not guaranteed accurate by TRREB. The trademarks MLS®, Multiple Listing Service® and the associated logos are owned by The Canadian Real Estate Association (CREA) and identify the quality of services provided by real estate professionals who are members of CREA.
Toronto Regional Real Estate Board (TRREB) assumes no responsibility for the accuracy of any information shown. The information provided herein must only be used by consumers that have a bona fide interest in the purchase, sale or lease of real estate and may not be used for any commercial purpose or any other purpose.
The listing data is provided under copyright by the Toronto Regional Real Estate Board (TRREB). The listing data is deemed reliable but is not guaranteed accurate by TRREB. The trademarks MLS®, Multiple Listing Service® and the associated logos are owned by The Canadian Real Estate Association (CREA) and identify the quality of services provided by real estate professionals who are members of CREA.