 Randy Miller
For Sale · MLS® W13873252
$1,978,000
For Sale
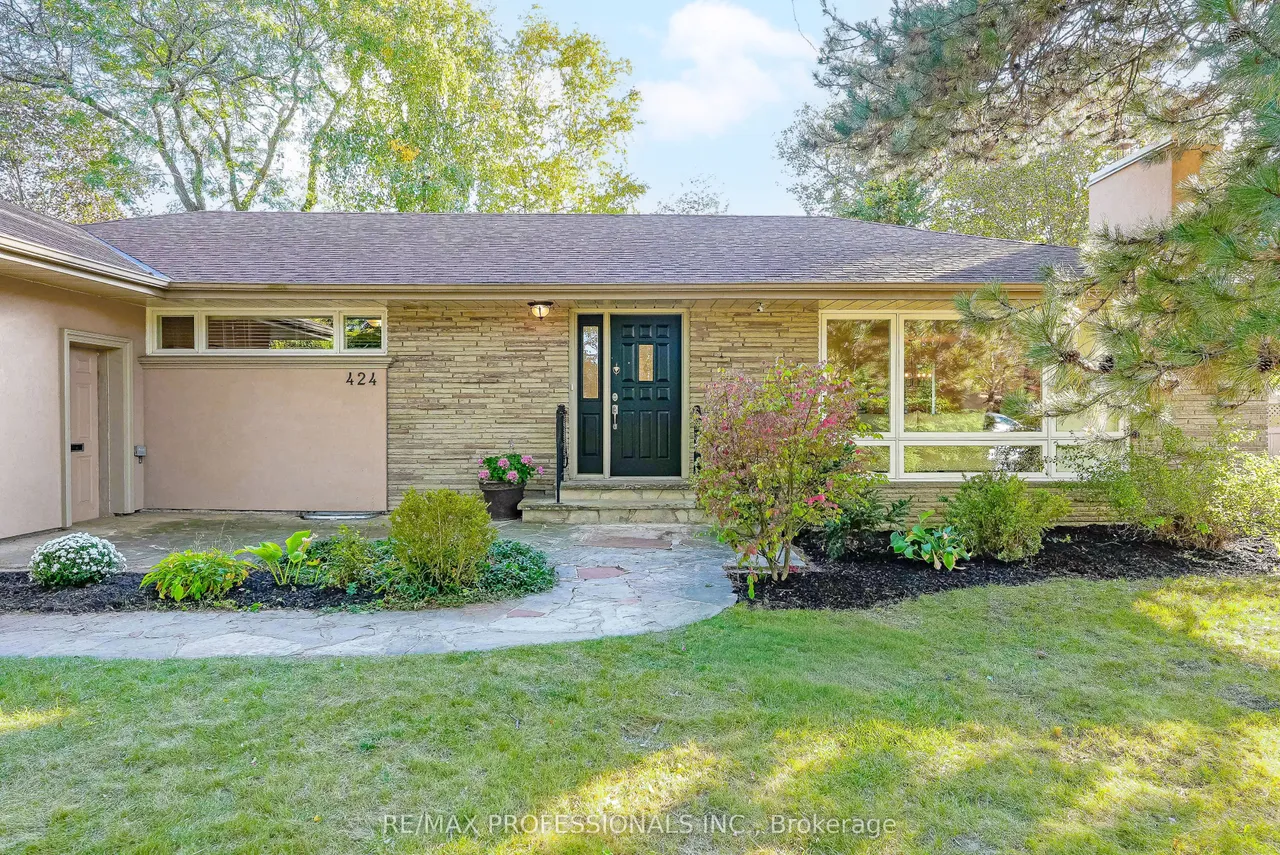
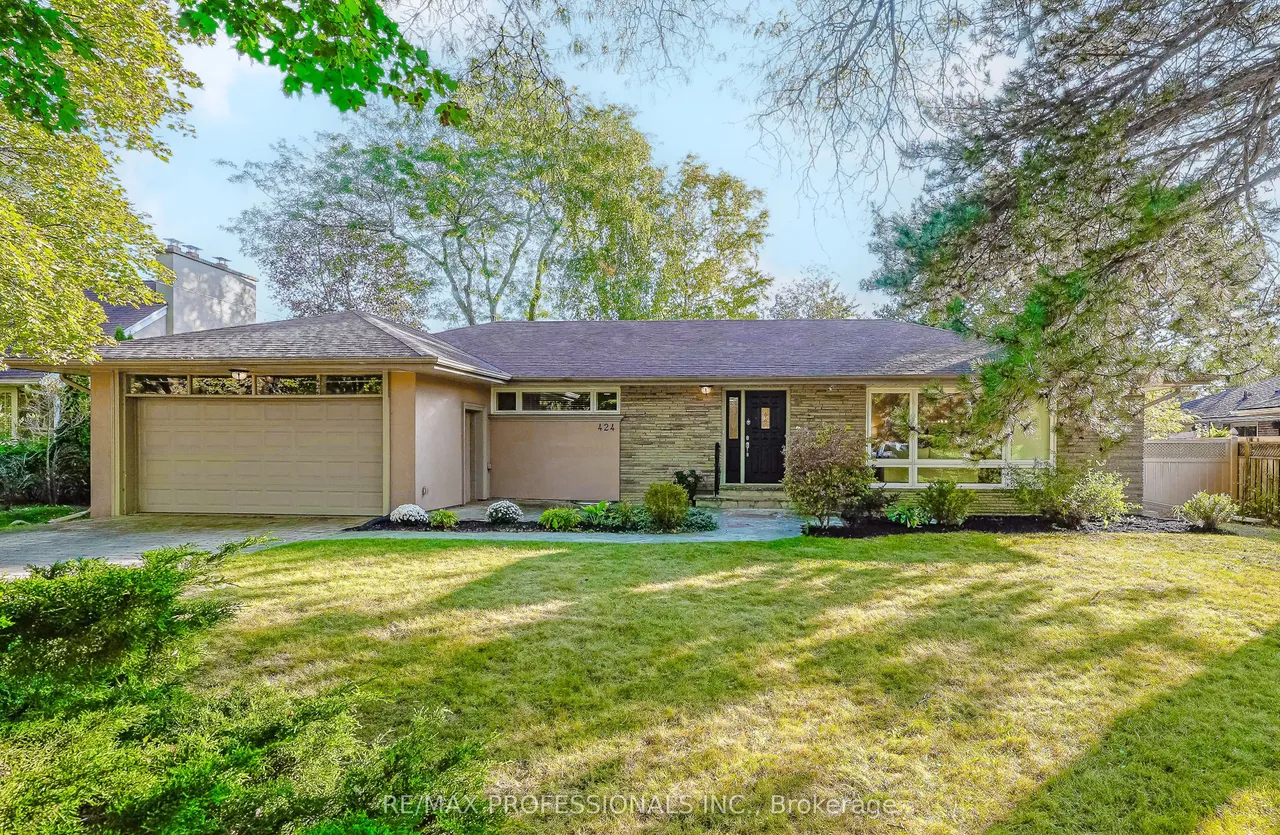
424 The Kingsway N/A
Princess-Rosethorn · Toronto · ON · M9A 3V9
4 beds
3 baths
8 parking
Detached
Finished basement
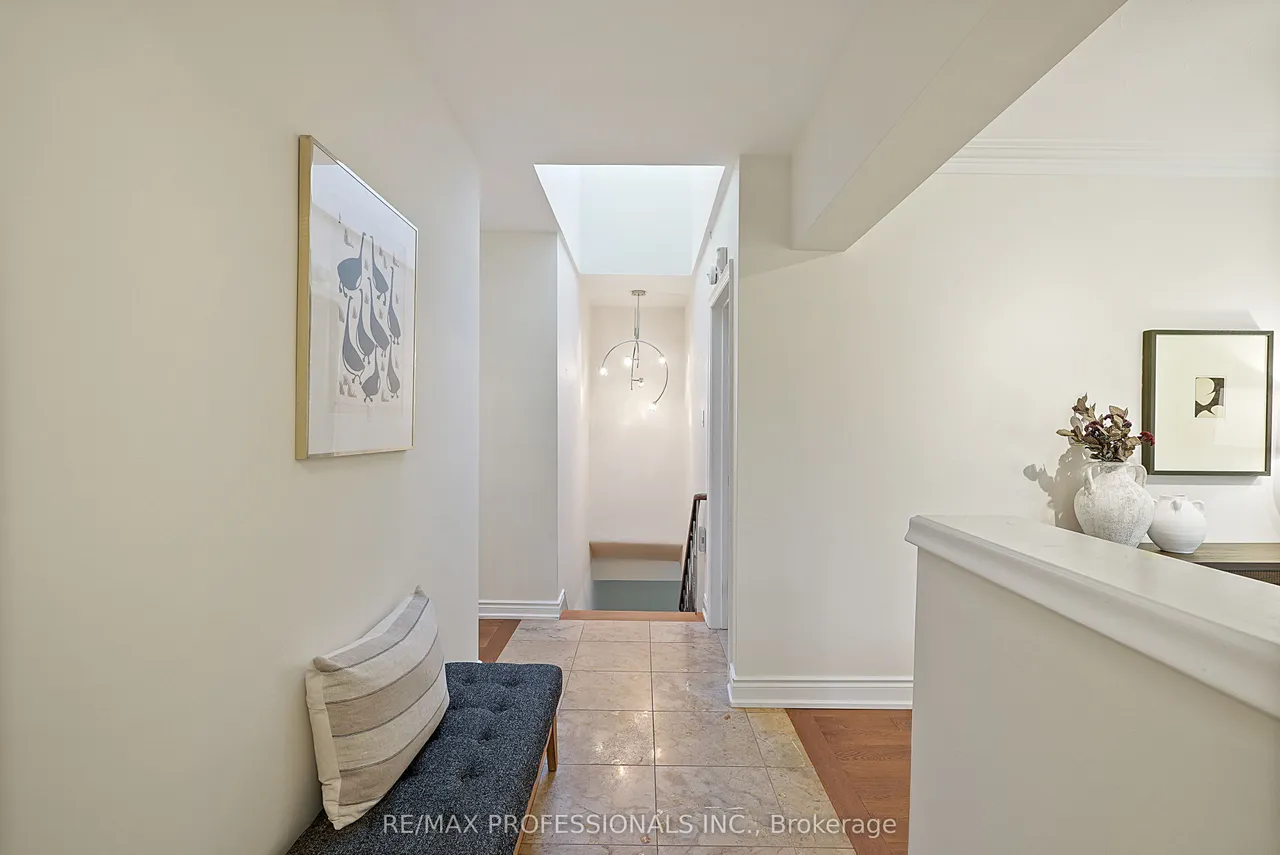
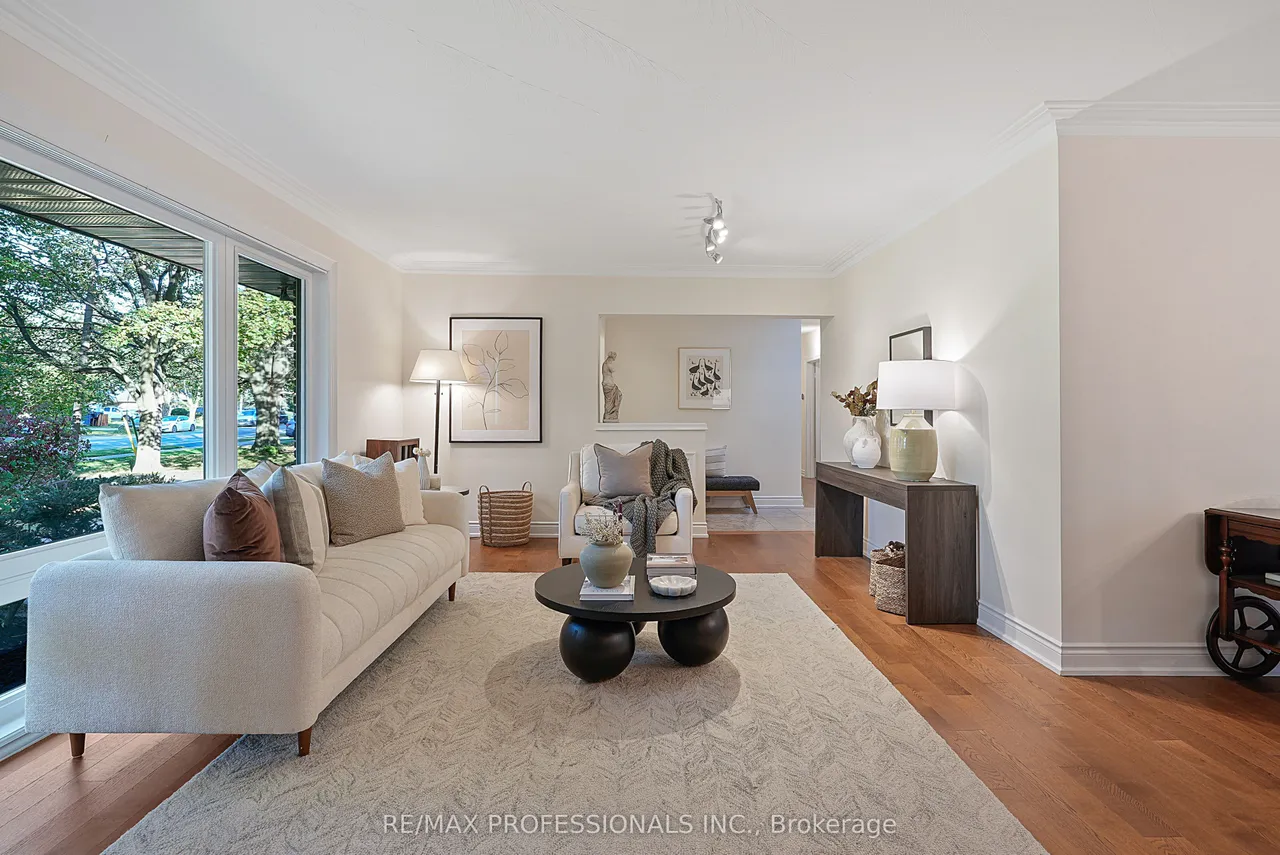
Welcome to 424 The Kingsway, an impressive, oversized ranch bungalow on an exceptional 79.23 x 133 south-facing lot in prestigious Princess Anne Manor! Well-maintained and move-in ready, this wonderful residence offers 3+1 bedrooms, 3 full bathrooms, grand principal rooms and an expansive finished lower level. The spacious main level includes a welcoming foyer with tile floors, crown moulding and a mirrored double coat closet, an expansive L-shaped living and dining room with hardwood floors, crown moulding, a wood-burning fireplace with stone surround, a massive picture window overlooking the front yard as well as a convenient walkout to the rear deck, an updated eat-in kitchen with tile floors, granite counters, stainless steel appliances, a double sink and plenty of cabinet space, an adjoining breakfast area with a large picture window overlooking the backyard and a walkout to the patio, three well-proportioned bedrooms with hardwood floors including a primary bedroom with a 3-piec
Type
Detached · Bungalow
Size
1,500–2,000 sqft
Lot
79.2 ft frontage
Taxes
$8,861/yr
Basement
Finished, Full
Total parking
8

Randy Miller
Broker of Record
Urban Avenue Realty Ltd.
647-492-9229 · randy@urbanavenue.ca
Scan for full details + every photo
MLS® W13873252
· Listing courtesy of RE/MAX PROFESSIONALS INC. · October 8, 2026
Toronto Regional Real Estate Board (TRREB) assumes no responsibility for the accuracy of any information shown. The information provided herein must only be used by consumers that have a bona fide interest in the purchase, sale or lease of real estate and may not be used for any commercial purpose or any other purpose.
The listing data is provided under copyright by the Toronto Regional Real Estate Board (TRREB). The listing data is deemed reliable but is not guaranteed accurate by TRREB. The trademarks MLS®, Multiple Listing Service® and the associated logos are owned by The Canadian Real Estate Association (CREA) and identify the quality of services provided by real estate professionals who are members of CREA.
Toronto Regional Real Estate Board (TRREB) assumes no responsibility for the accuracy of any information shown. The information provided herein must only be used by consumers that have a bona fide interest in the purchase, sale or lease of real estate and may not be used for any commercial purpose or any other purpose.
The listing data is provided under copyright by the Toronto Regional Real Estate Board (TRREB). The listing data is deemed reliable but is not guaranteed accurate by TRREB. The trademarks MLS®, Multiple Listing Service® and the associated logos are owned by The Canadian Real Estate Association (CREA) and identify the quality of services provided by real estate professionals who are members of CREA.