 Randy Miller
For Sale · MLS® W13866810
$1,289,000
For Sale
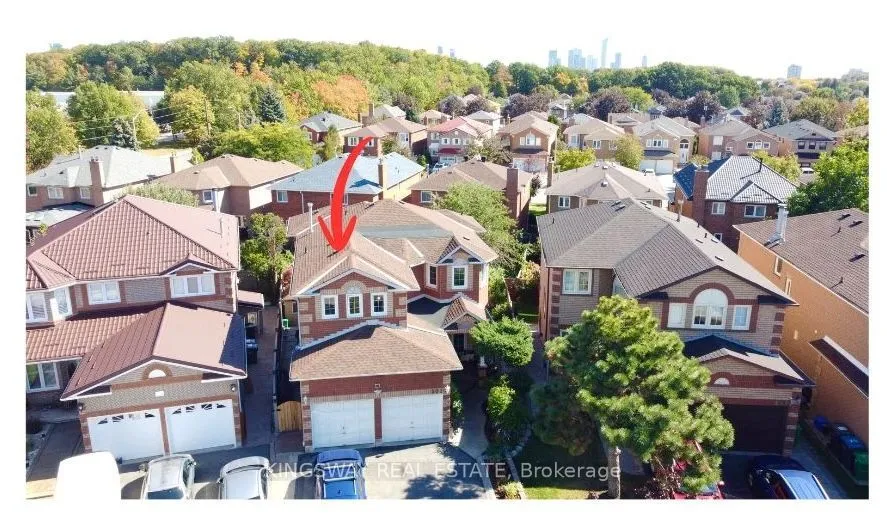
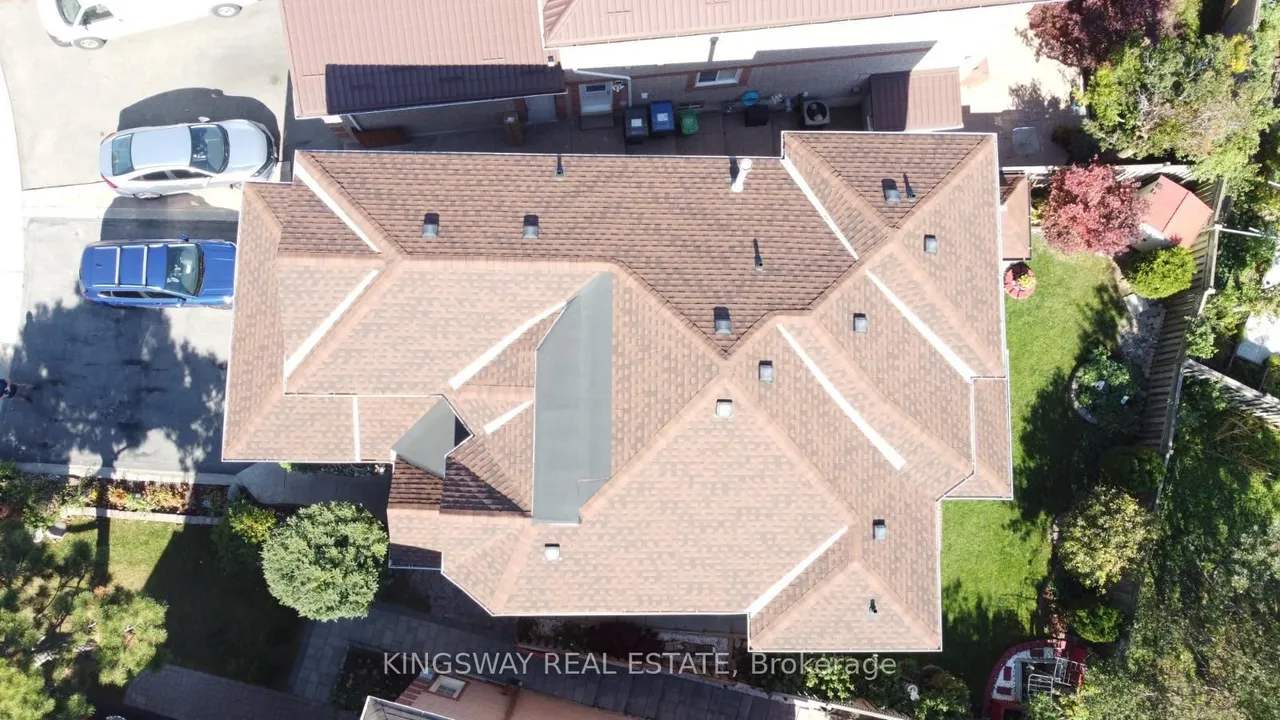
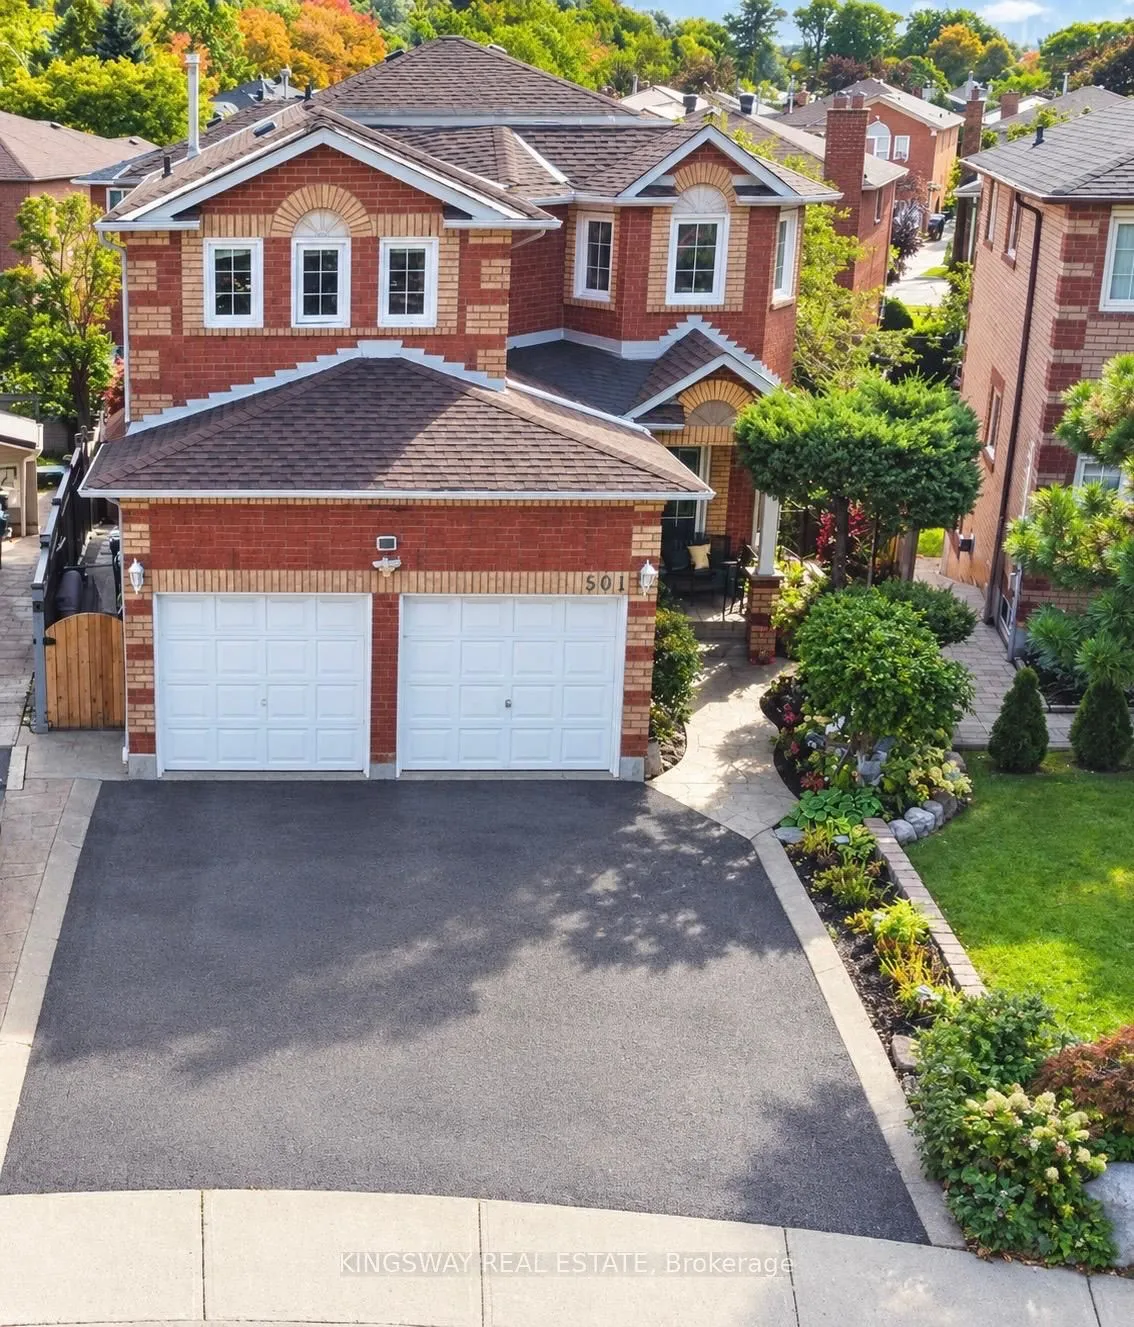
501 Ashprior Avenue
Hurontario · Mississauga · ON · L5R 3N1
5 beds
4 baths
4 parking
Detached
Separate entrance
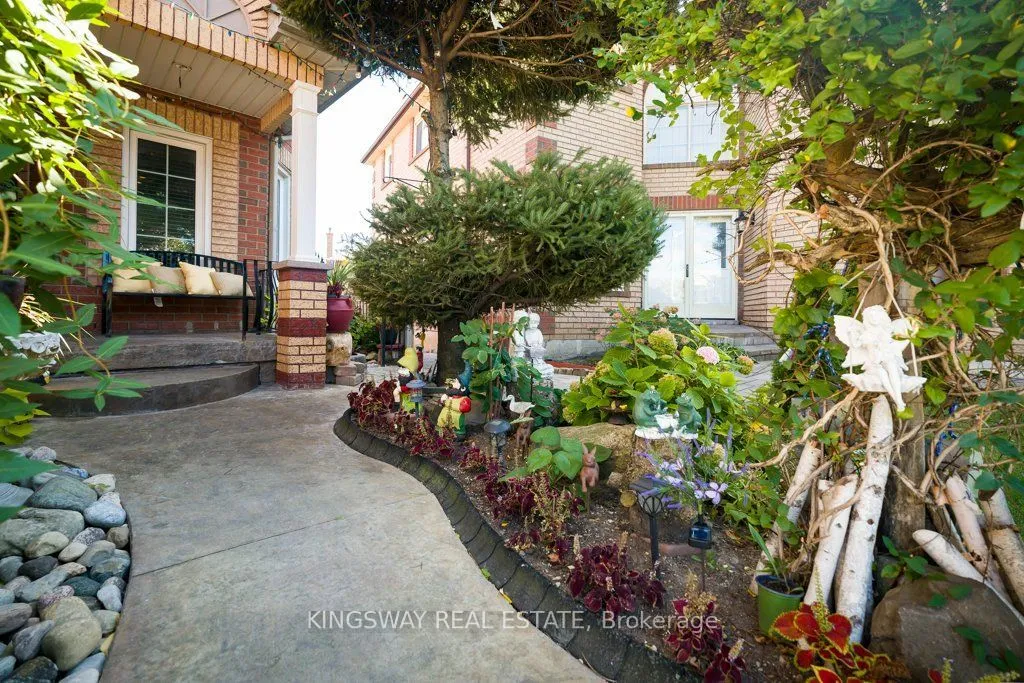
Location, Location & Location... Welcome to this desirable, convenient Heartland Area. This exceptional Detached, 2-Storey Home was loved and enjoyed by the same family for over 30 yrs where plenty of happy memories was made with passion for gardening. The property offers Carpet Free, 4+1 Beds, 3.5 Baths, with approx. 2430 sq. ft. of Living Space! Bright and spacious, open concept main floor living/dining room layout, features cherry hardwood stairs, with elegant staircase railing, cozy family room, updated large eat-in kitchen area, with ample storage, abundant of natural light, Quartz countertops, SS appliances, and walk-out to a large covered deck, surrounded by a beautifully maintained private garden - perfect for entertaining, relaxing and making everlasting memories. Upper level welcomes you with a cherry hardwood hallway floor that takes you to 4 generous size bedrooms with closets, including primary with 4 pcs ensuite and walk-in closet. The lower level offers fully finished op
Type
Detached · 2-Storey
Size
2,000–2,500 sqft
Lot
30.4 ft frontage
Taxes
$7,289/yr
Basement
Separate Entrance, Finished, Full
Total parking
4

Randy Miller
Broker of Record
Urban Avenue Realty Ltd.
647-492-9229 · randy@urbanavenue.ca
Scan for full details + every photo
MLS® W13866810
· Listing courtesy of KINGSWAY REAL ESTATE · October 8, 2026
Toronto Regional Real Estate Board (TRREB) assumes no responsibility for the accuracy of any information shown. The information provided herein must only be used by consumers that have a bona fide interest in the purchase, sale or lease of real estate and may not be used for any commercial purpose or any other purpose.
The listing data is provided under copyright by the Toronto Regional Real Estate Board (TRREB). The listing data is deemed reliable but is not guaranteed accurate by TRREB. The trademarks MLS®, Multiple Listing Service® and the associated logos are owned by The Canadian Real Estate Association (CREA) and identify the quality of services provided by real estate professionals who are members of CREA.
Toronto Regional Real Estate Board (TRREB) assumes no responsibility for the accuracy of any information shown. The information provided herein must only be used by consumers that have a bona fide interest in the purchase, sale or lease of real estate and may not be used for any commercial purpose or any other purpose.
The listing data is provided under copyright by the Toronto Regional Real Estate Board (TRREB). The listing data is deemed reliable but is not guaranteed accurate by TRREB. The trademarks MLS®, Multiple Listing Service® and the associated logos are owned by The Canadian Real Estate Association (CREA) and identify the quality of services provided by real estate professionals who are members of CREA.