 Randy Miller
For Sale · MLS® W13856968
$1,109,990
For Sale
162 Thorndale Road
Bram East · Brampton · ON · L6P 4R8
4 beds
4 baths
2 parking
Detached
Separate entrance
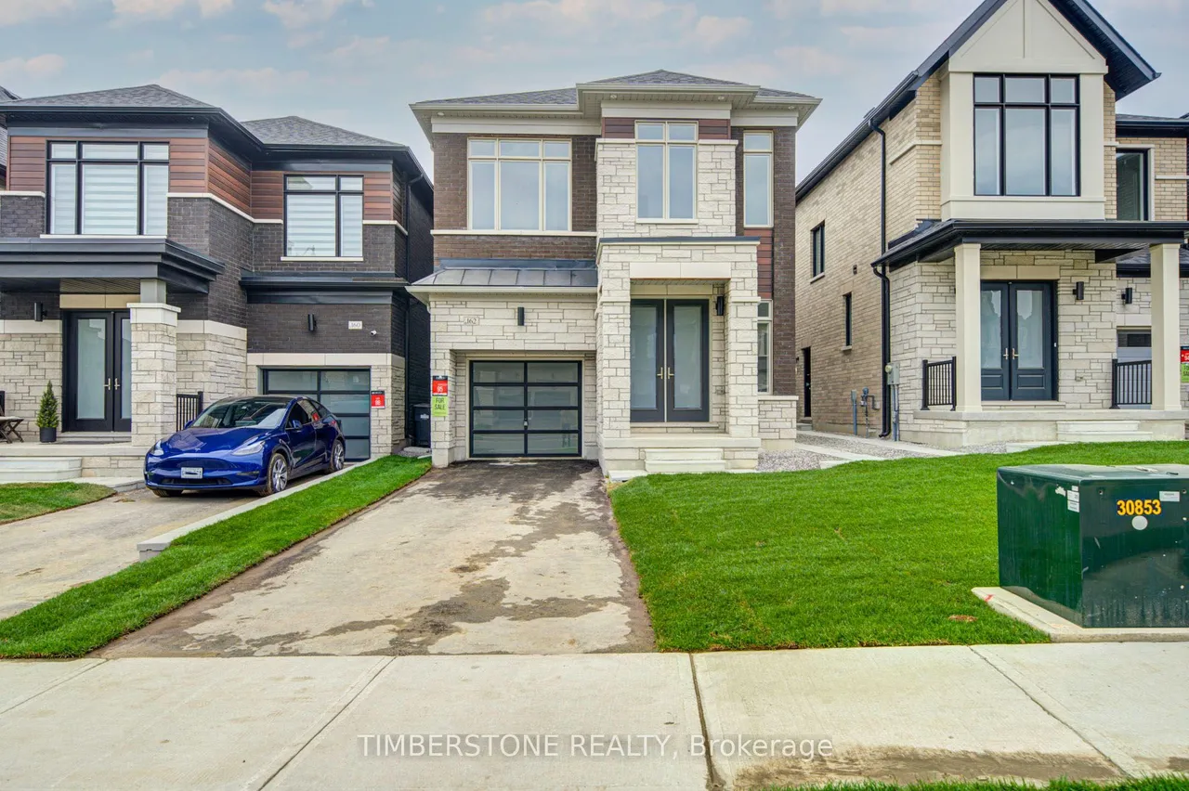
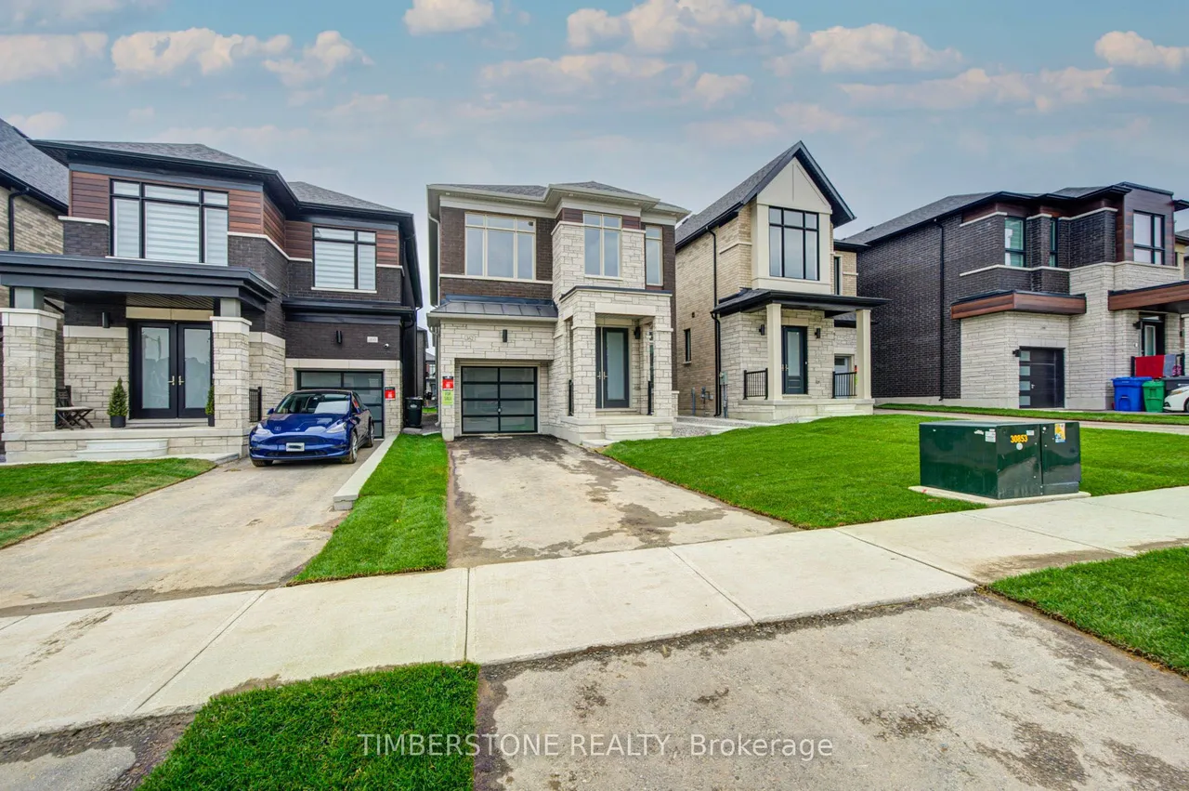
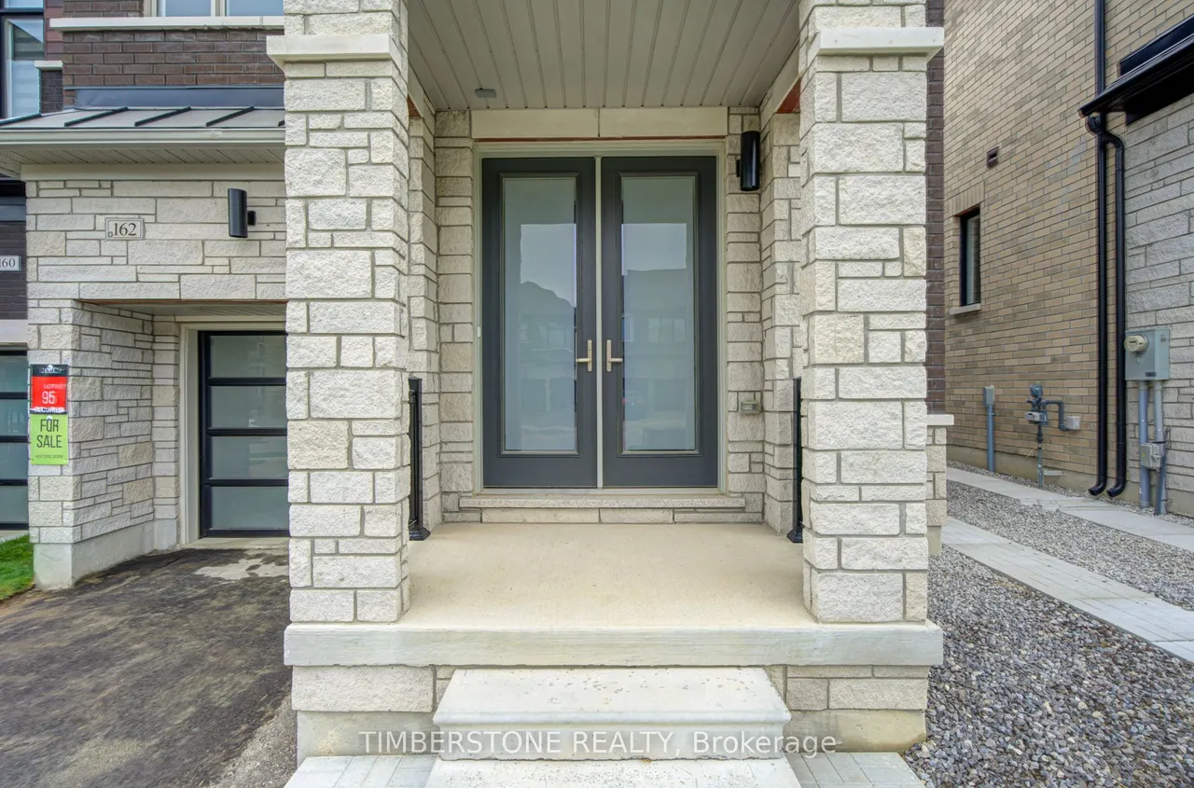
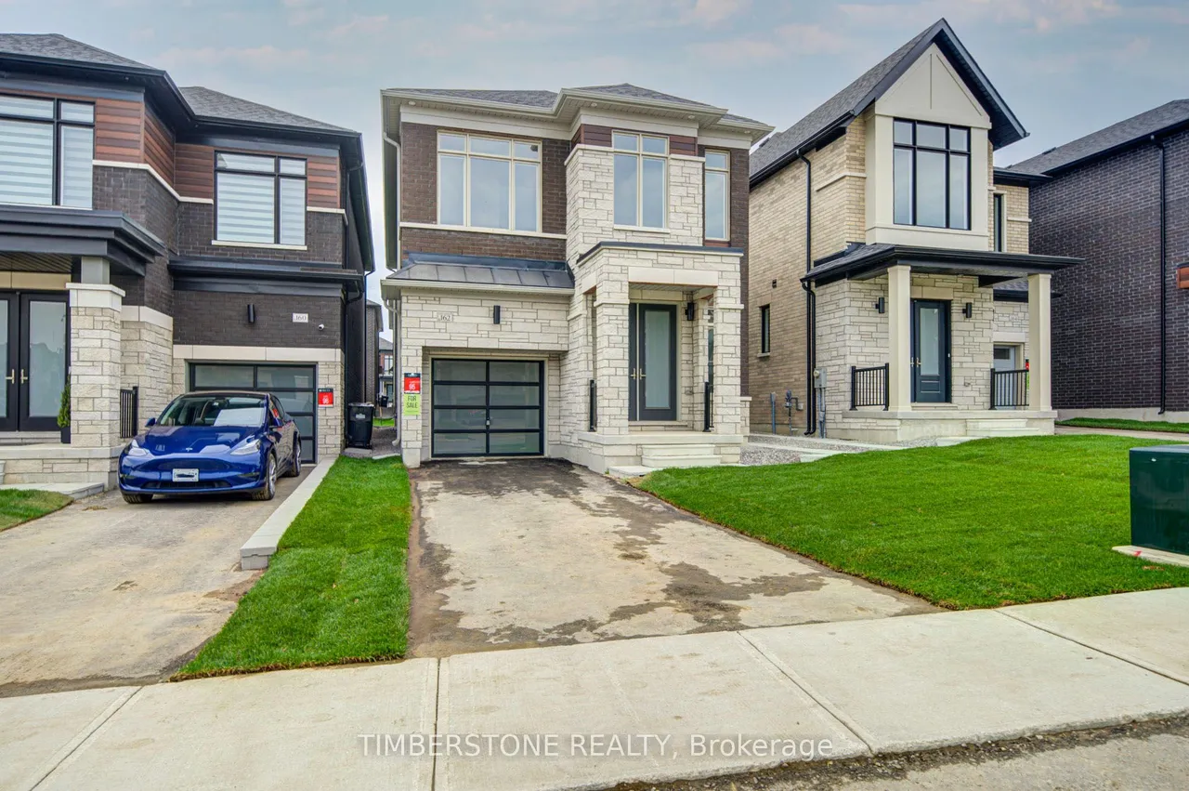
Presenting This DECO Homes 4 Bedroom Detached The Massey Model W/2305 SqFt With A Separate Side Basement Entrance; The Exterior Is DECO's Most Popular Elevation C Which Is A Contemporary Model That Features Stone, Brick, Faux Wood Metal, Full Glass Garage Door And Oversized Windows; This Brand New Home Comes Loaded With Upgrades Including 9Ft Main And 2nd Floor Ceilings, Smooth Ceilings On Main Floor, Exterior Pot Lights, Stained Engineered Hardwood On Main And Second Floor (No Carpet Anywhere!) With Matching Oak Staircase And Metal Pickets, Upgraded Kitchen With Granite Countertops And Chimney Hood Fan, Pot Lights, 200AMP Electrical Service, Smart Home Package, Granite 2nd Floor Bathroom Counter Tops, Gas Line For BBQ And Stove, Water Line For Fridge, Owned Hot Water Tank (No Monthly Rental), Air Conditioning, EV Car Rough-In, And ERV; This Open Concept Main Floor Features A Large Eat-in Kitchen With Island Which Is Perfect For Entertaining That Is Open To The Family Room With A Firep
Type
Detached · 2-Storey
Size
2,000–2,500 sqft
Lot
30.2 ft frontage
Age
New
Taxes
$4,700/yr
Basement
Separate Entrance

Randy Miller
Broker of Record
Urban Avenue Realty Ltd.
647-492-9229 · randy@urbanavenue.ca
Scan for full details + every photo
MLS® W13856968
· Listing courtesy of TIMBERSTONE REALTY · October 8, 2026
Toronto Regional Real Estate Board (TRREB) assumes no responsibility for the accuracy of any information shown. The information provided herein must only be used by consumers that have a bona fide interest in the purchase, sale or lease of real estate and may not be used for any commercial purpose or any other purpose.
The listing data is provided under copyright by the Toronto Regional Real Estate Board (TRREB). The listing data is deemed reliable but is not guaranteed accurate by TRREB. The trademarks MLS®, Multiple Listing Service® and the associated logos are owned by The Canadian Real Estate Association (CREA) and identify the quality of services provided by real estate professionals who are members of CREA.
Toronto Regional Real Estate Board (TRREB) assumes no responsibility for the accuracy of any information shown. The information provided herein must only be used by consumers that have a bona fide interest in the purchase, sale or lease of real estate and may not be used for any commercial purpose or any other purpose.
The listing data is provided under copyright by the Toronto Regional Real Estate Board (TRREB). The listing data is deemed reliable but is not guaranteed accurate by TRREB. The trademarks MLS®, Multiple Listing Service® and the associated logos are owned by The Canadian Real Estate Association (CREA) and identify the quality of services provided by real estate professionals who are members of CREA.