 Randy Miller
For Sale · MLS® W13853348
$869,000
For Sale
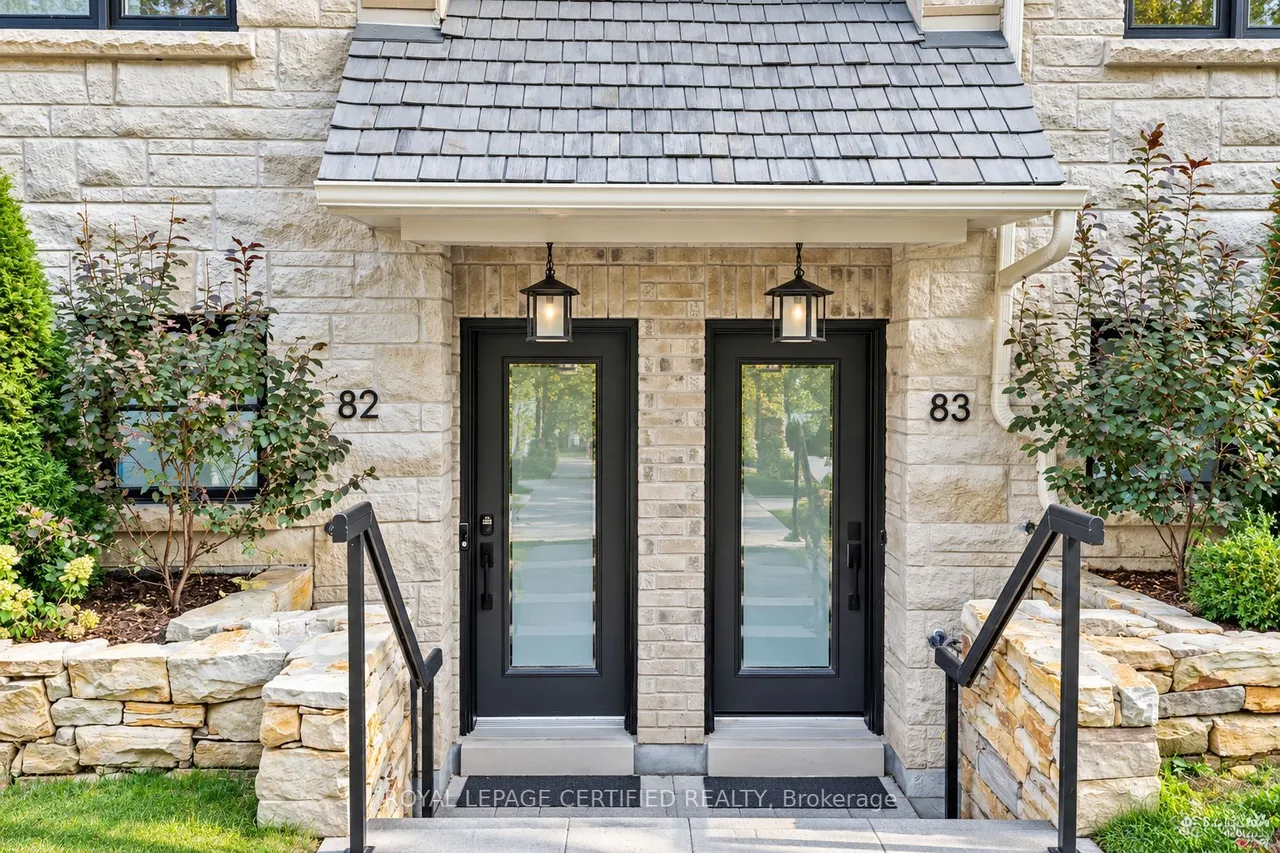
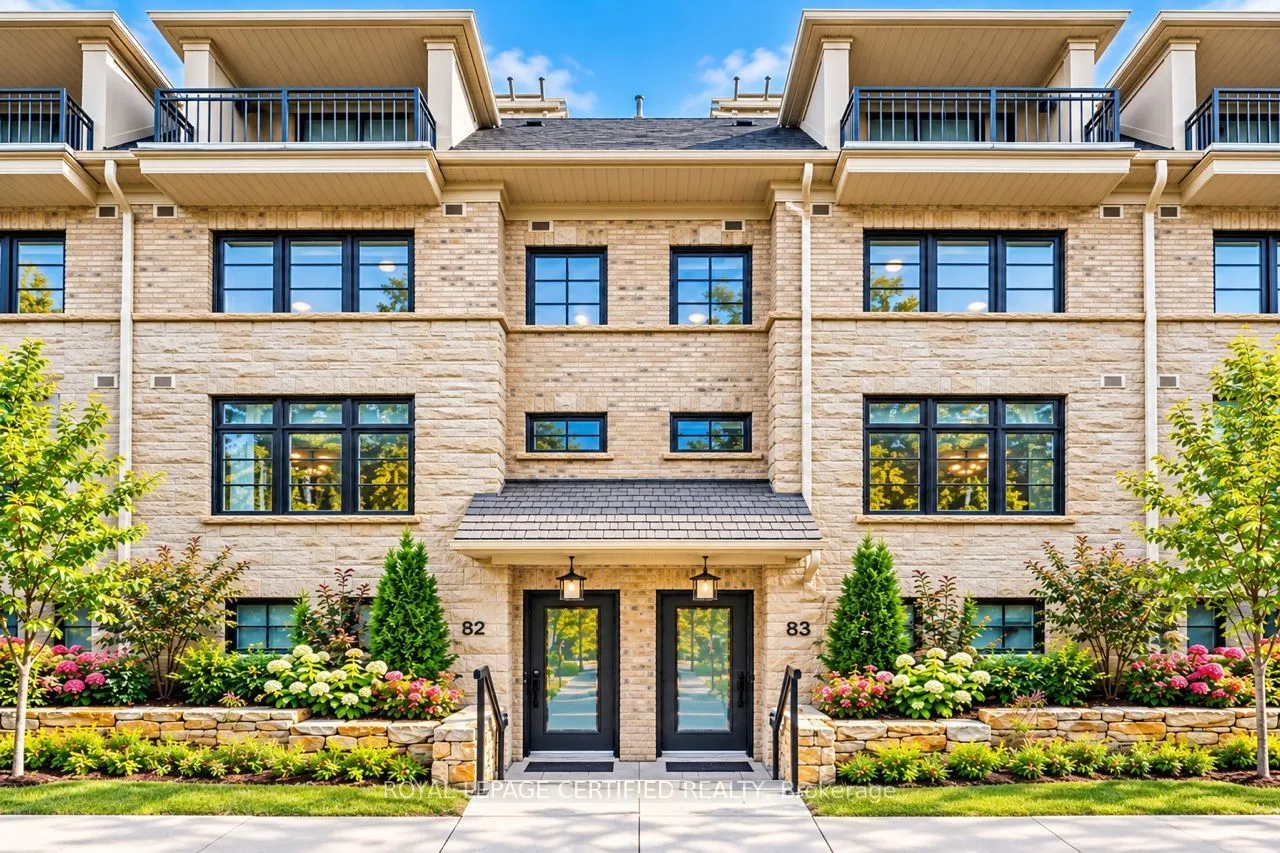
15 Lunar Crescent, Unit 82
Streetsville · Mississauga · ON · L5M 2R6
3 beds
2 baths
2 parking
Condo Townhouse
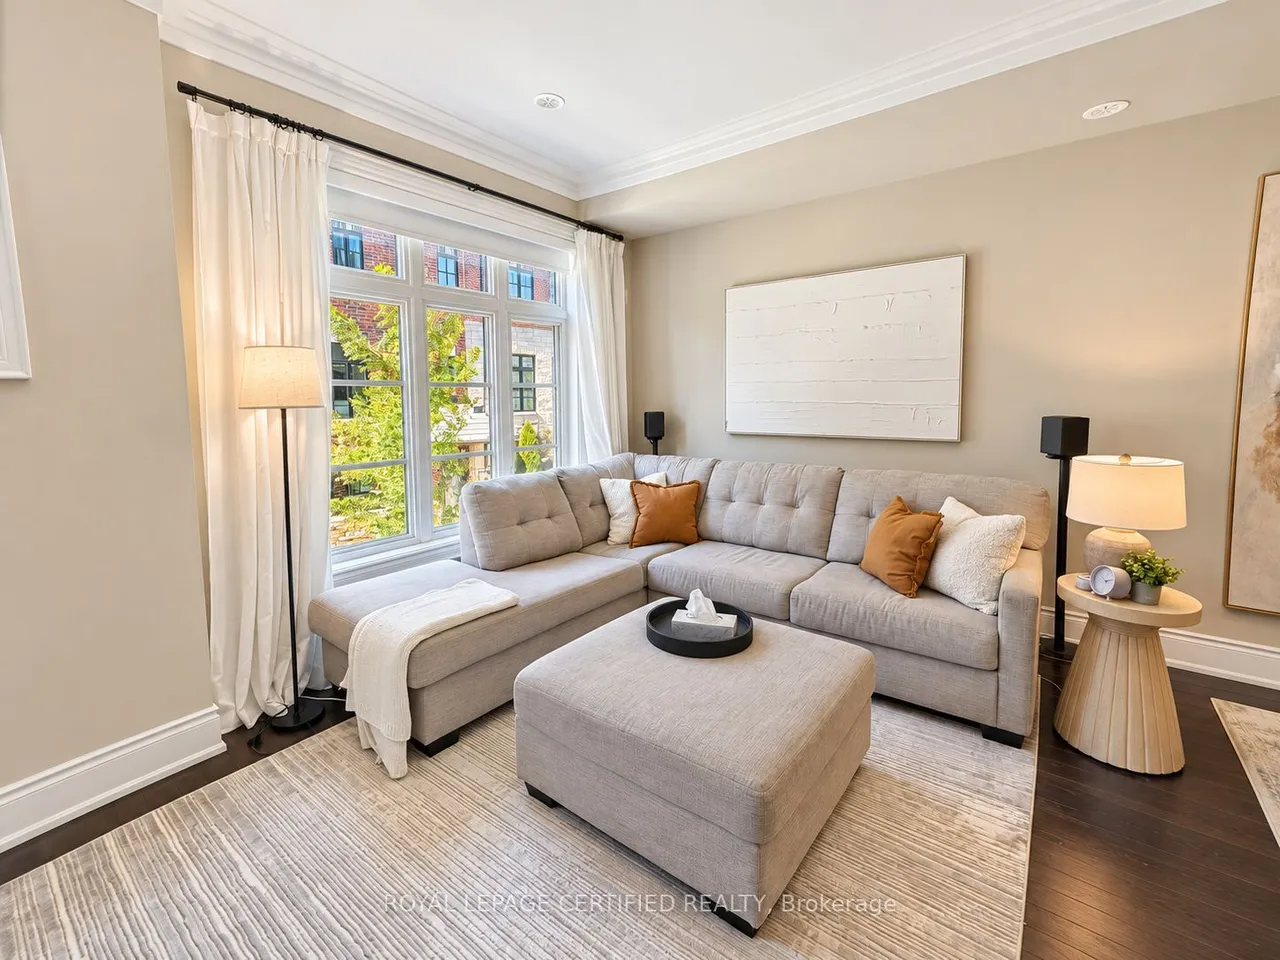
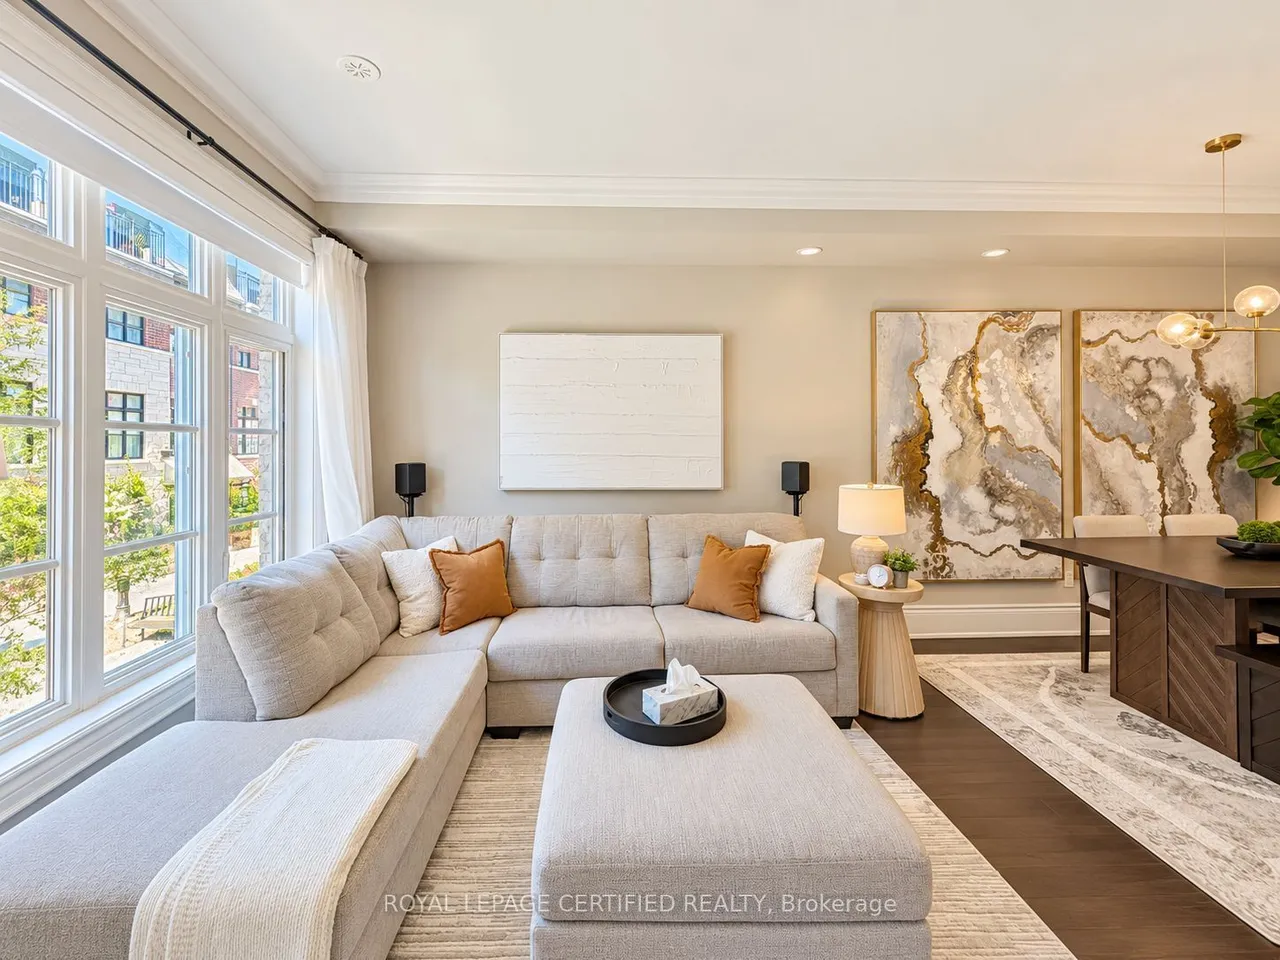
Stunning 3-bedroom executive stone & brick townhouse in desirable Streetsville! Approx. 1,594 sq. ft. of upgraded living space featuring a gourmet kitchen with stone countertops, waterfall island, stainless steel appliances, breakfast bar & pantry, open-concept great room with 9' ceilings, crown moulding and hardwood floors. Spacious primary bedroom with walk-in closet and private balcony. Luxurious 5-piece bath, second-floor laundry, LED pot lights, oak staircase, two skylights and tankless hot water. Secure underground parking with direct access, plus unique stacked 2-car lift. Private 24' x 12' rooftop terrace and low-maintenance fees. Walk to Downtown Streetsville, GO Station, schools, parks, shops & restaurants. Easy Hwy 403 access. Exceptional home in a prime location!
Type
Condo Townhouse · 3-Storey
Size
1,400–1,599 sqft
Maintenance fee
$360/mo
Taxes
$5,314/yr
Parking
2

Randy Miller
Broker of Record
Urban Avenue Realty Ltd.
647-492-9229 · randy@urbanavenue.ca
Scan for full details + every photo
MLS® W13853348
· Listing courtesy of ROYAL LEPAGE CERTIFIED REALTY · October 8, 2026
Toronto Regional Real Estate Board (TRREB) assumes no responsibility for the accuracy of any information shown. The information provided herein must only be used by consumers that have a bona fide interest in the purchase, sale or lease of real estate and may not be used for any commercial purpose or any other purpose.
The listing data is provided under copyright by the Toronto Regional Real Estate Board (TRREB). The listing data is deemed reliable but is not guaranteed accurate by TRREB. The trademarks MLS®, Multiple Listing Service® and the associated logos are owned by The Canadian Real Estate Association (CREA) and identify the quality of services provided by real estate professionals who are members of CREA.
Toronto Regional Real Estate Board (TRREB) assumes no responsibility for the accuracy of any information shown. The information provided herein must only be used by consumers that have a bona fide interest in the purchase, sale or lease of real estate and may not be used for any commercial purpose or any other purpose.
The listing data is provided under copyright by the Toronto Regional Real Estate Board (TRREB). The listing data is deemed reliable but is not guaranteed accurate by TRREB. The trademarks MLS®, Multiple Listing Service® and the associated logos are owned by The Canadian Real Estate Association (CREA) and identify the quality of services provided by real estate professionals who are members of CREA.