 Randy Miller
For Sale · MLS® W13850996
$899,900
For Sale
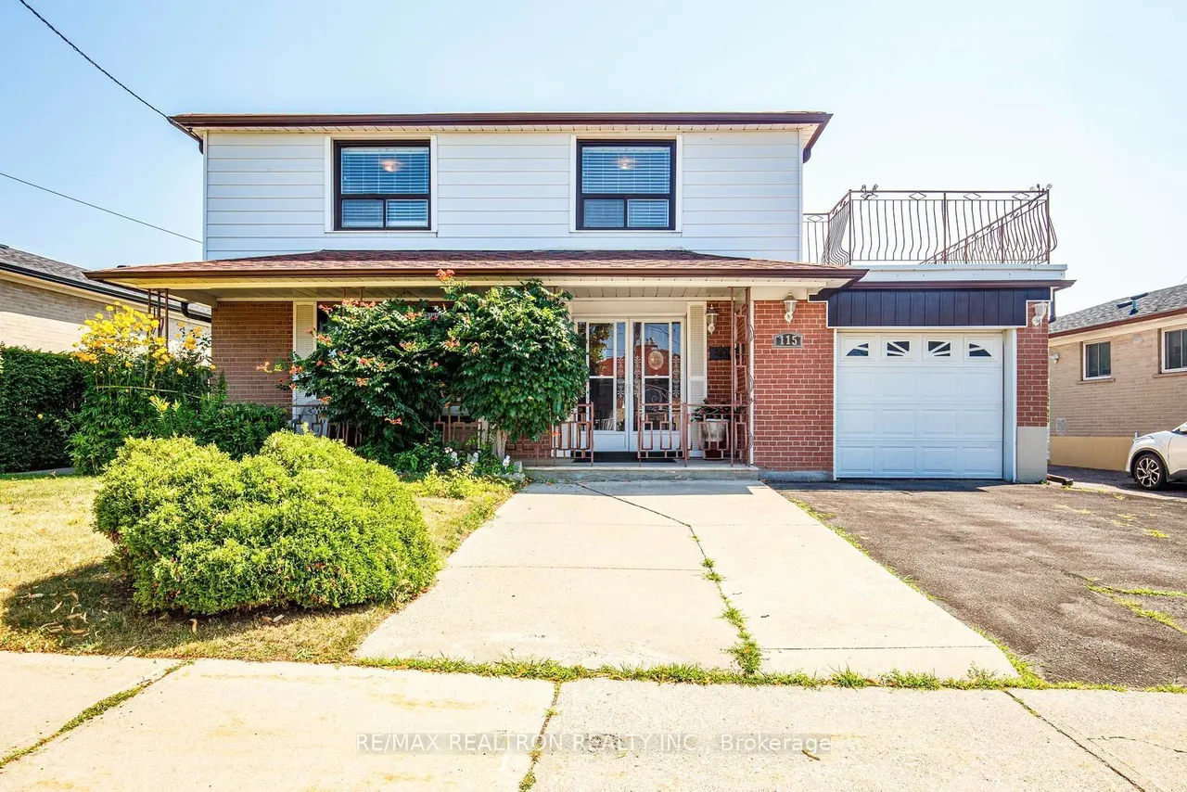
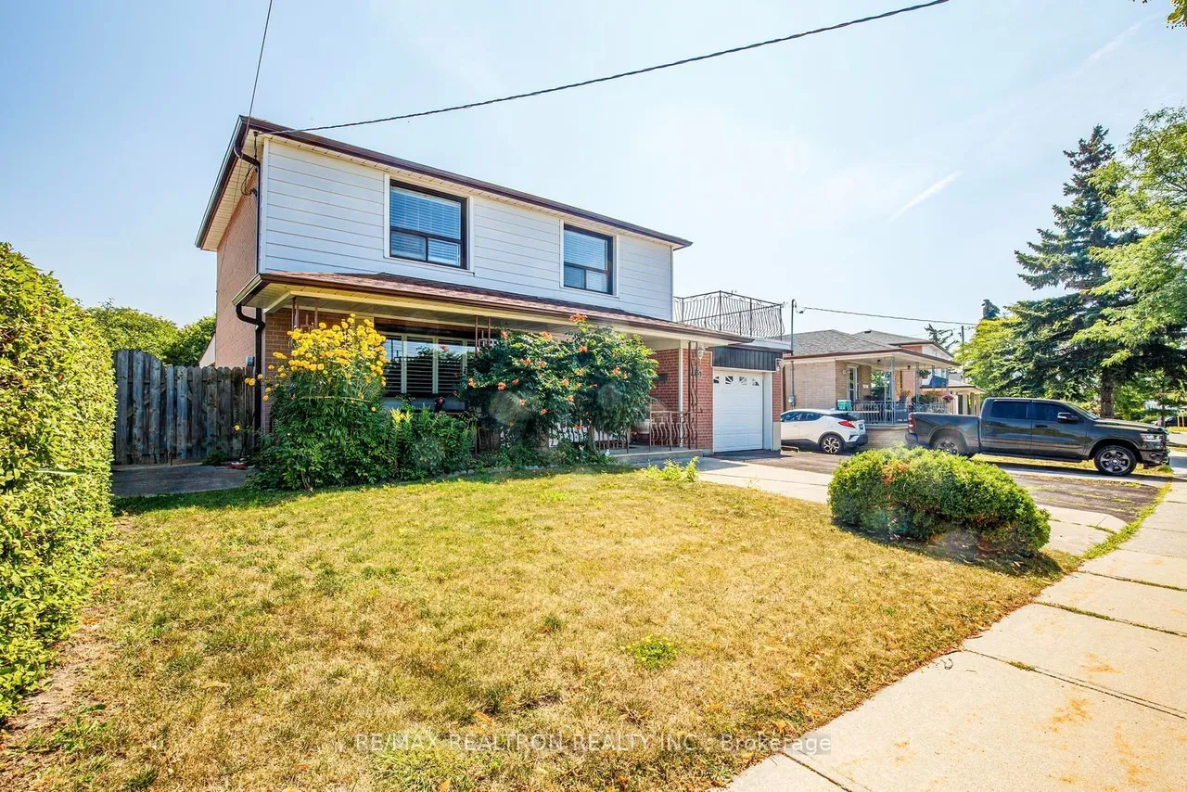
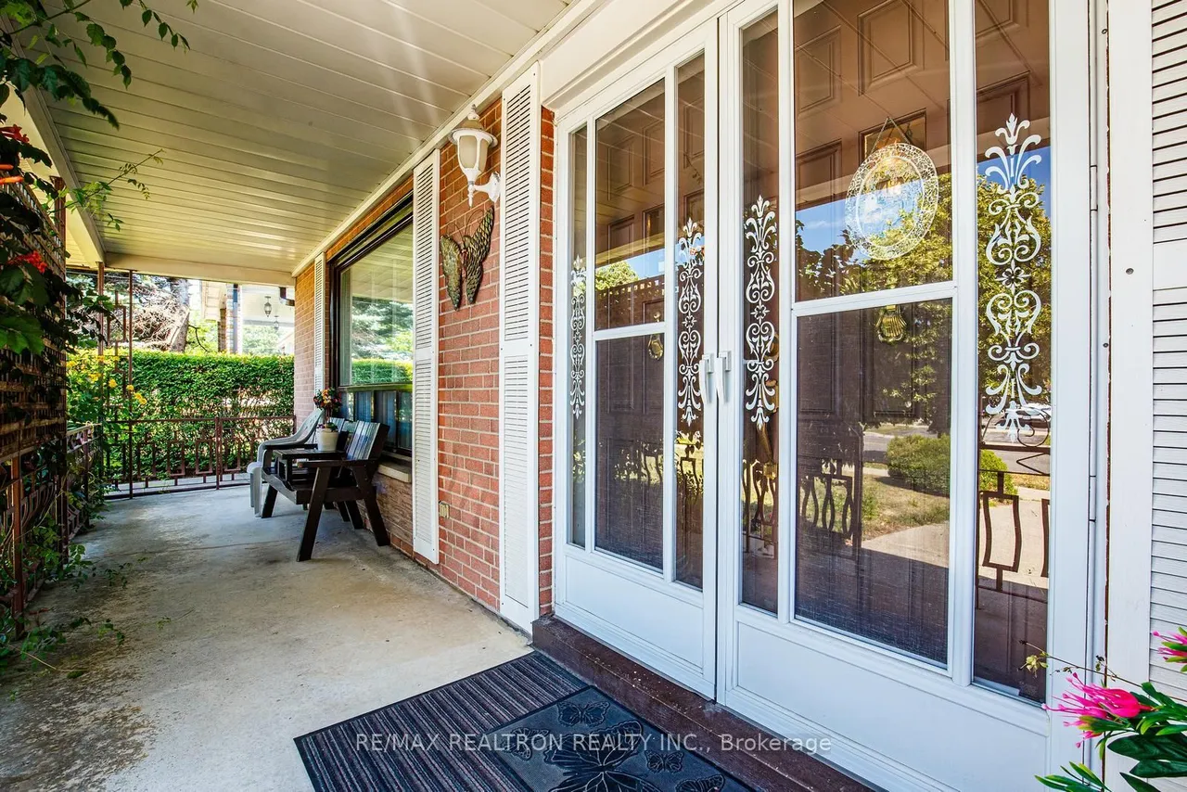
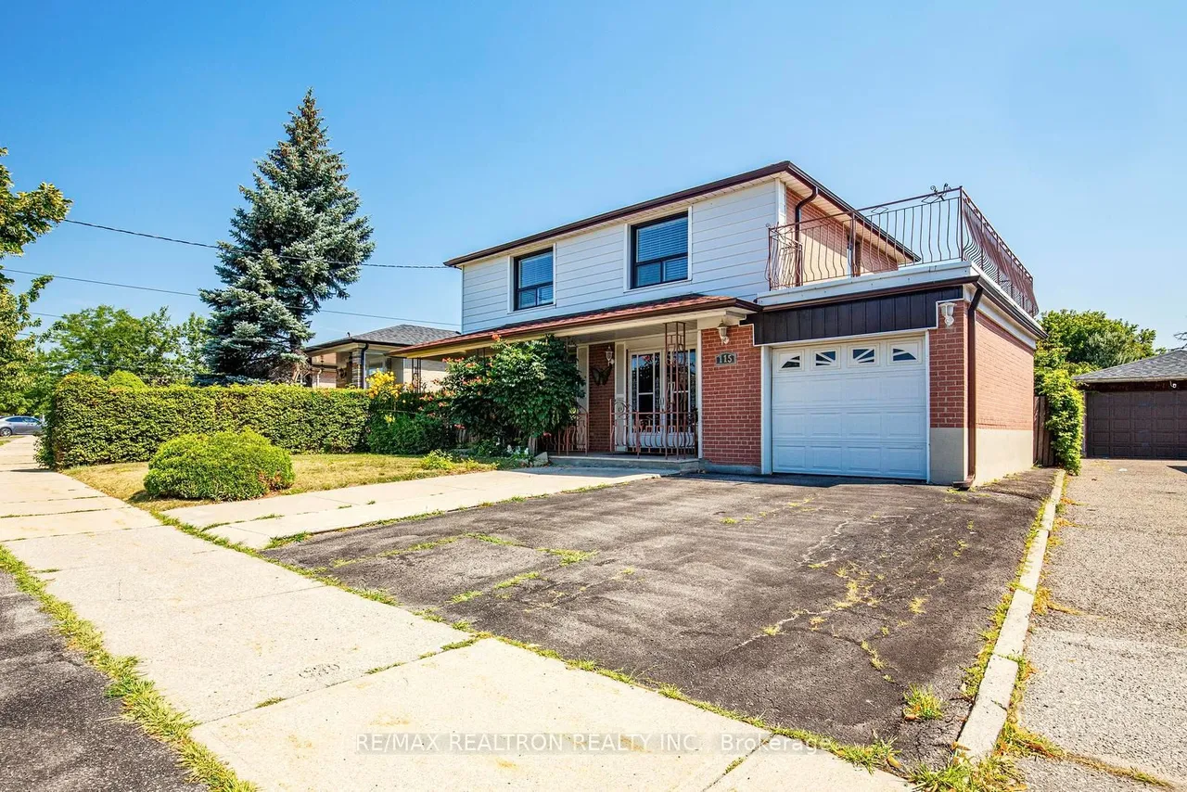
115 Hullmar Drive
Black Creek · Toronto · ON · M3N 2E5
4 beds
3 baths
4 parking
Detached
Separate entrance
First Time Offered! Discover the endless possibilities in this solid, well-built detached home, proudly owned by the same family for decades. Offering over two levels of spacious living, this rare gem features 4 generous bedrooms, making it the perfect home for growing families or multi-generational living. The inviting main floor boasts a bright and functional kitchen, a spacious living room, and a formal dining room with sliding doors leading to a sun-filled enclosed solarium-an ideal space to enjoy your morning coffee, entertain guests. Upstairs, you'll find four spacious bedrooms, including a unique fourth bedroom with direct access to a private rooftop patio, creating the perfect outdoor retreat. The separate entrance to the finished basement, complete with a kitchen and washroom, offers excellent potential for an in-law suite, extended family accommodations, or future income opportunities. Situated on a desirable lot in a well-established, family-friendly neighbourhood, this home
Type
Detached · 2-Storey
Size
1,500–2,000 sqft
Lot
52.6 ft frontage
Taxes
$3,875/yr
Basement
Finished, Separate Entrance
Total parking
4

Randy Miller
Broker of Record
Urban Avenue Realty Ltd.
647-492-9229 · randy@urbanavenue.ca
Scan for full details + every photo
MLS® W13850996
· Listing courtesy of RE/MAX REALTRON REALTY INC. · October 8, 2026
Toronto Regional Real Estate Board (TRREB) assumes no responsibility for the accuracy of any information shown. The information provided herein must only be used by consumers that have a bona fide interest in the purchase, sale or lease of real estate and may not be used for any commercial purpose or any other purpose.
The listing data is provided under copyright by the Toronto Regional Real Estate Board (TRREB). The listing data is deemed reliable but is not guaranteed accurate by TRREB. The trademarks MLS®, Multiple Listing Service® and the associated logos are owned by The Canadian Real Estate Association (CREA) and identify the quality of services provided by real estate professionals who are members of CREA.
Toronto Regional Real Estate Board (TRREB) assumes no responsibility for the accuracy of any information shown. The information provided herein must only be used by consumers that have a bona fide interest in the purchase, sale or lease of real estate and may not be used for any commercial purpose or any other purpose.
The listing data is provided under copyright by the Toronto Regional Real Estate Board (TRREB). The listing data is deemed reliable but is not guaranteed accurate by TRREB. The trademarks MLS®, Multiple Listing Service® and the associated logos are owned by The Canadian Real Estate Association (CREA) and identify the quality of services provided by real estate professionals who are members of CREA.