 Randy Miller
For Sale · MLS® W13849856
$1,899,000
For Sale
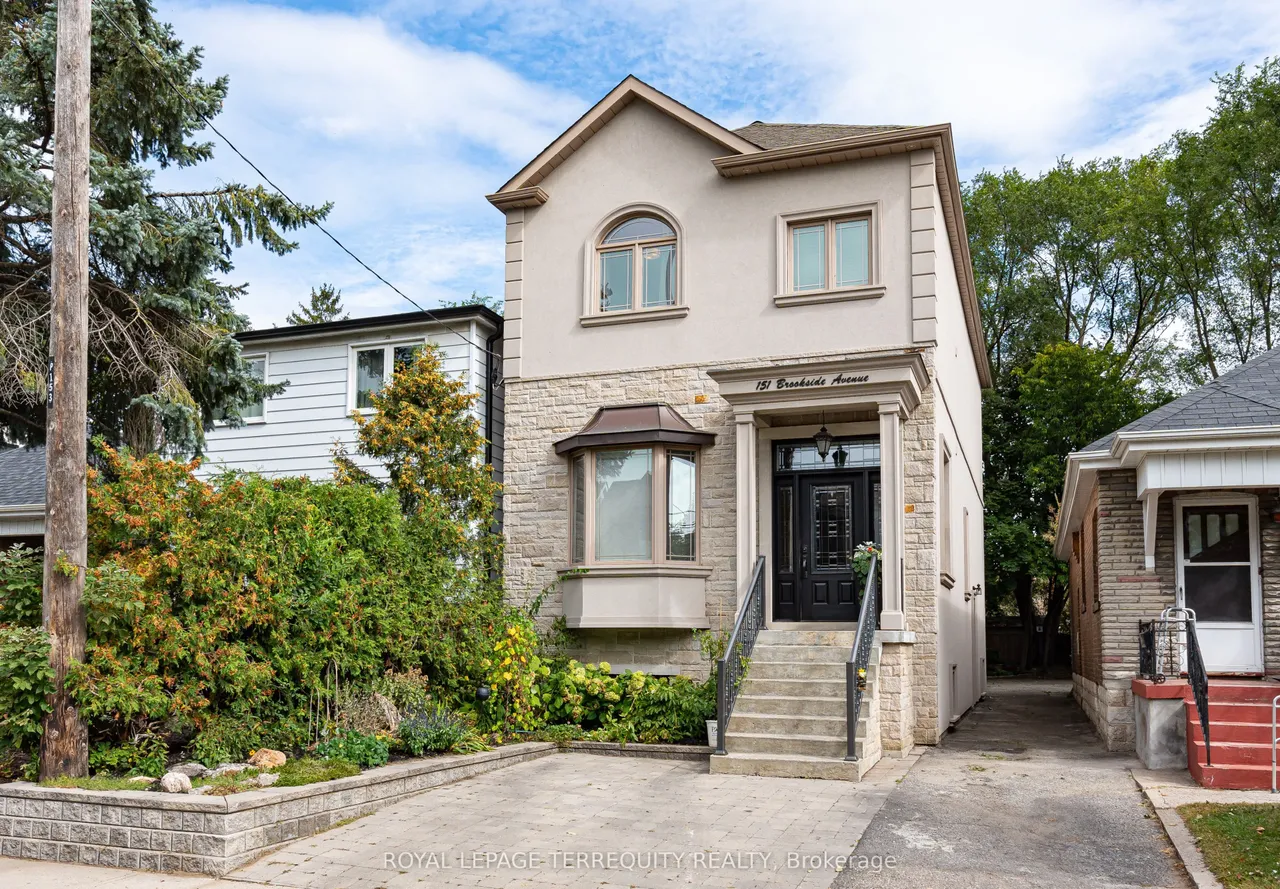
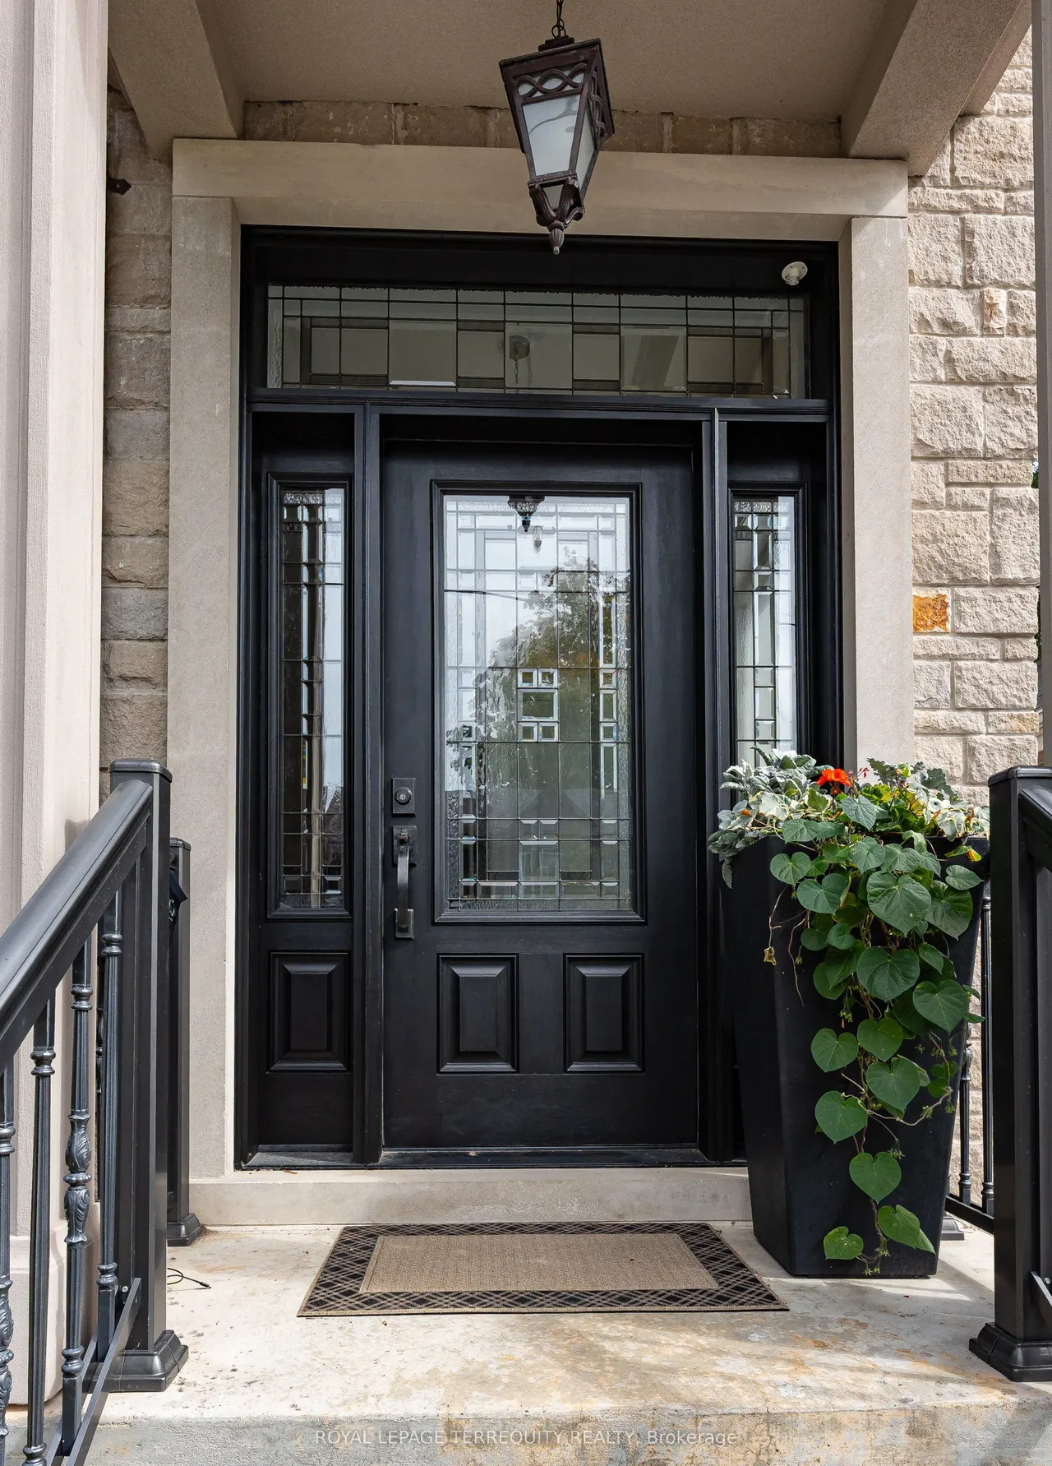
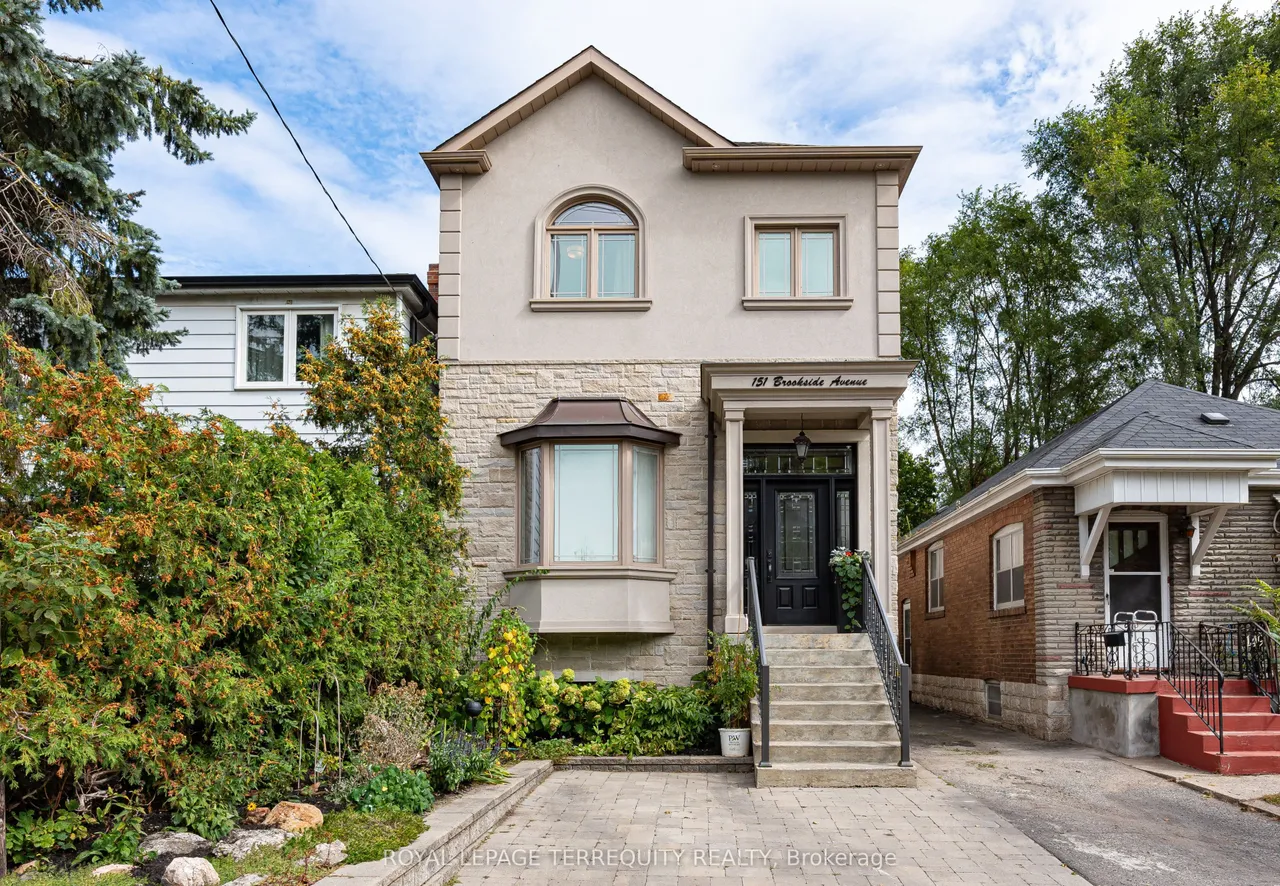
151 Brookside Avenue
Lambton Baby Point · Toronto · ON · M6S 4G8
4 beds
3 baths
2 parking
Detached
Separate entrance
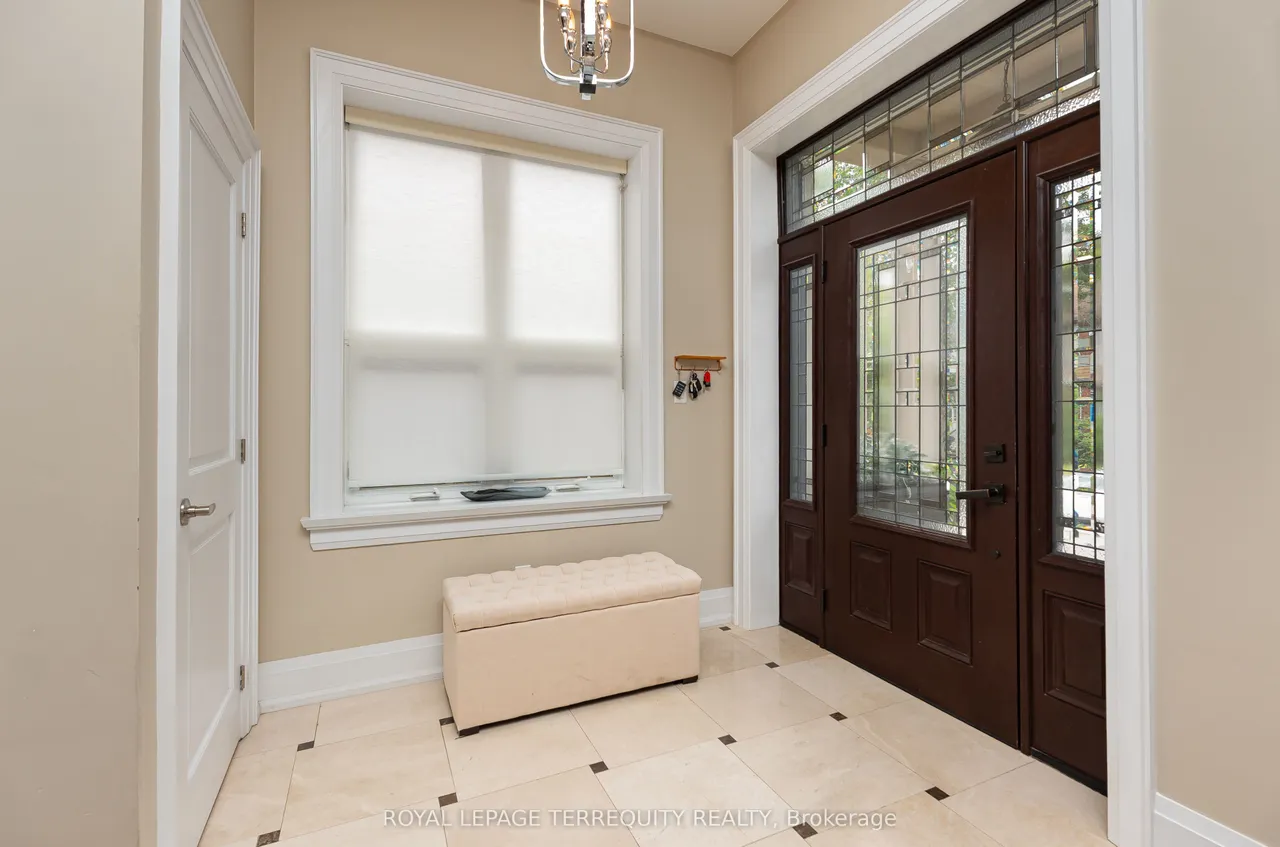
Nestled in the coveted Baby Point community, this exceptional detached residence offers sophisticated living with an uncompromising commitment to quality and detail. Built just 10 years ago to the highest standards, this beautifully appointed 3+1 bedroom, 3-bath home offers 1,800+ sq. ft. of thoughtfully designed living space on a 25 x 117 ft. lot. An inviting open-concept main floor is bathed in natural light from its desirable east and west exposures and features an impressive 11-foot ceiling height, rich 4" red oak hardwood flooring, and an elegant coffered ceiling extending through the kitchen and eat-in dining area. The chef-inspired solid wood kitchen features Shaker cabinetry, soft-close doors, under-mount lighting, quartz countertops and stainless-steel appliances. Upstairs, multiple skylights flood the second floor with natural light, while the exceptional 9-foot ceilings continue the home's wonderful sense of volume and space. The luxurious primary retreat boasts a stunning 5
Type
Detached · 2-Storey
Size
1,500–2,000 sqft
Lot
25 ft frontage
Age
6-15
Taxes
$9,177/yr
Basement
Finished, Separate Entrance, Walk-Up

Randy Miller
Broker of Record
Urban Avenue Realty Ltd.
647-492-9229 · randy@urbanavenue.ca
Scan for full details + every photo
MLS® W13849856
· Listing courtesy of ROYAL LEPAGE TERREQUITY REALTY · October 8, 2026
Toronto Regional Real Estate Board (TRREB) assumes no responsibility for the accuracy of any information shown. The information provided herein must only be used by consumers that have a bona fide interest in the purchase, sale or lease of real estate and may not be used for any commercial purpose or any other purpose.
The listing data is provided under copyright by the Toronto Regional Real Estate Board (TRREB). The listing data is deemed reliable but is not guaranteed accurate by TRREB. The trademarks MLS®, Multiple Listing Service® and the associated logos are owned by The Canadian Real Estate Association (CREA) and identify the quality of services provided by real estate professionals who are members of CREA.
Toronto Regional Real Estate Board (TRREB) assumes no responsibility for the accuracy of any information shown. The information provided herein must only be used by consumers that have a bona fide interest in the purchase, sale or lease of real estate and may not be used for any commercial purpose or any other purpose.
The listing data is provided under copyright by the Toronto Regional Real Estate Board (TRREB). The listing data is deemed reliable but is not guaranteed accurate by TRREB. The trademarks MLS®, Multiple Listing Service® and the associated logos are owned by The Canadian Real Estate Association (CREA) and identify the quality of services provided by real estate professionals who are members of CREA.